
About Deck Builders Waterville
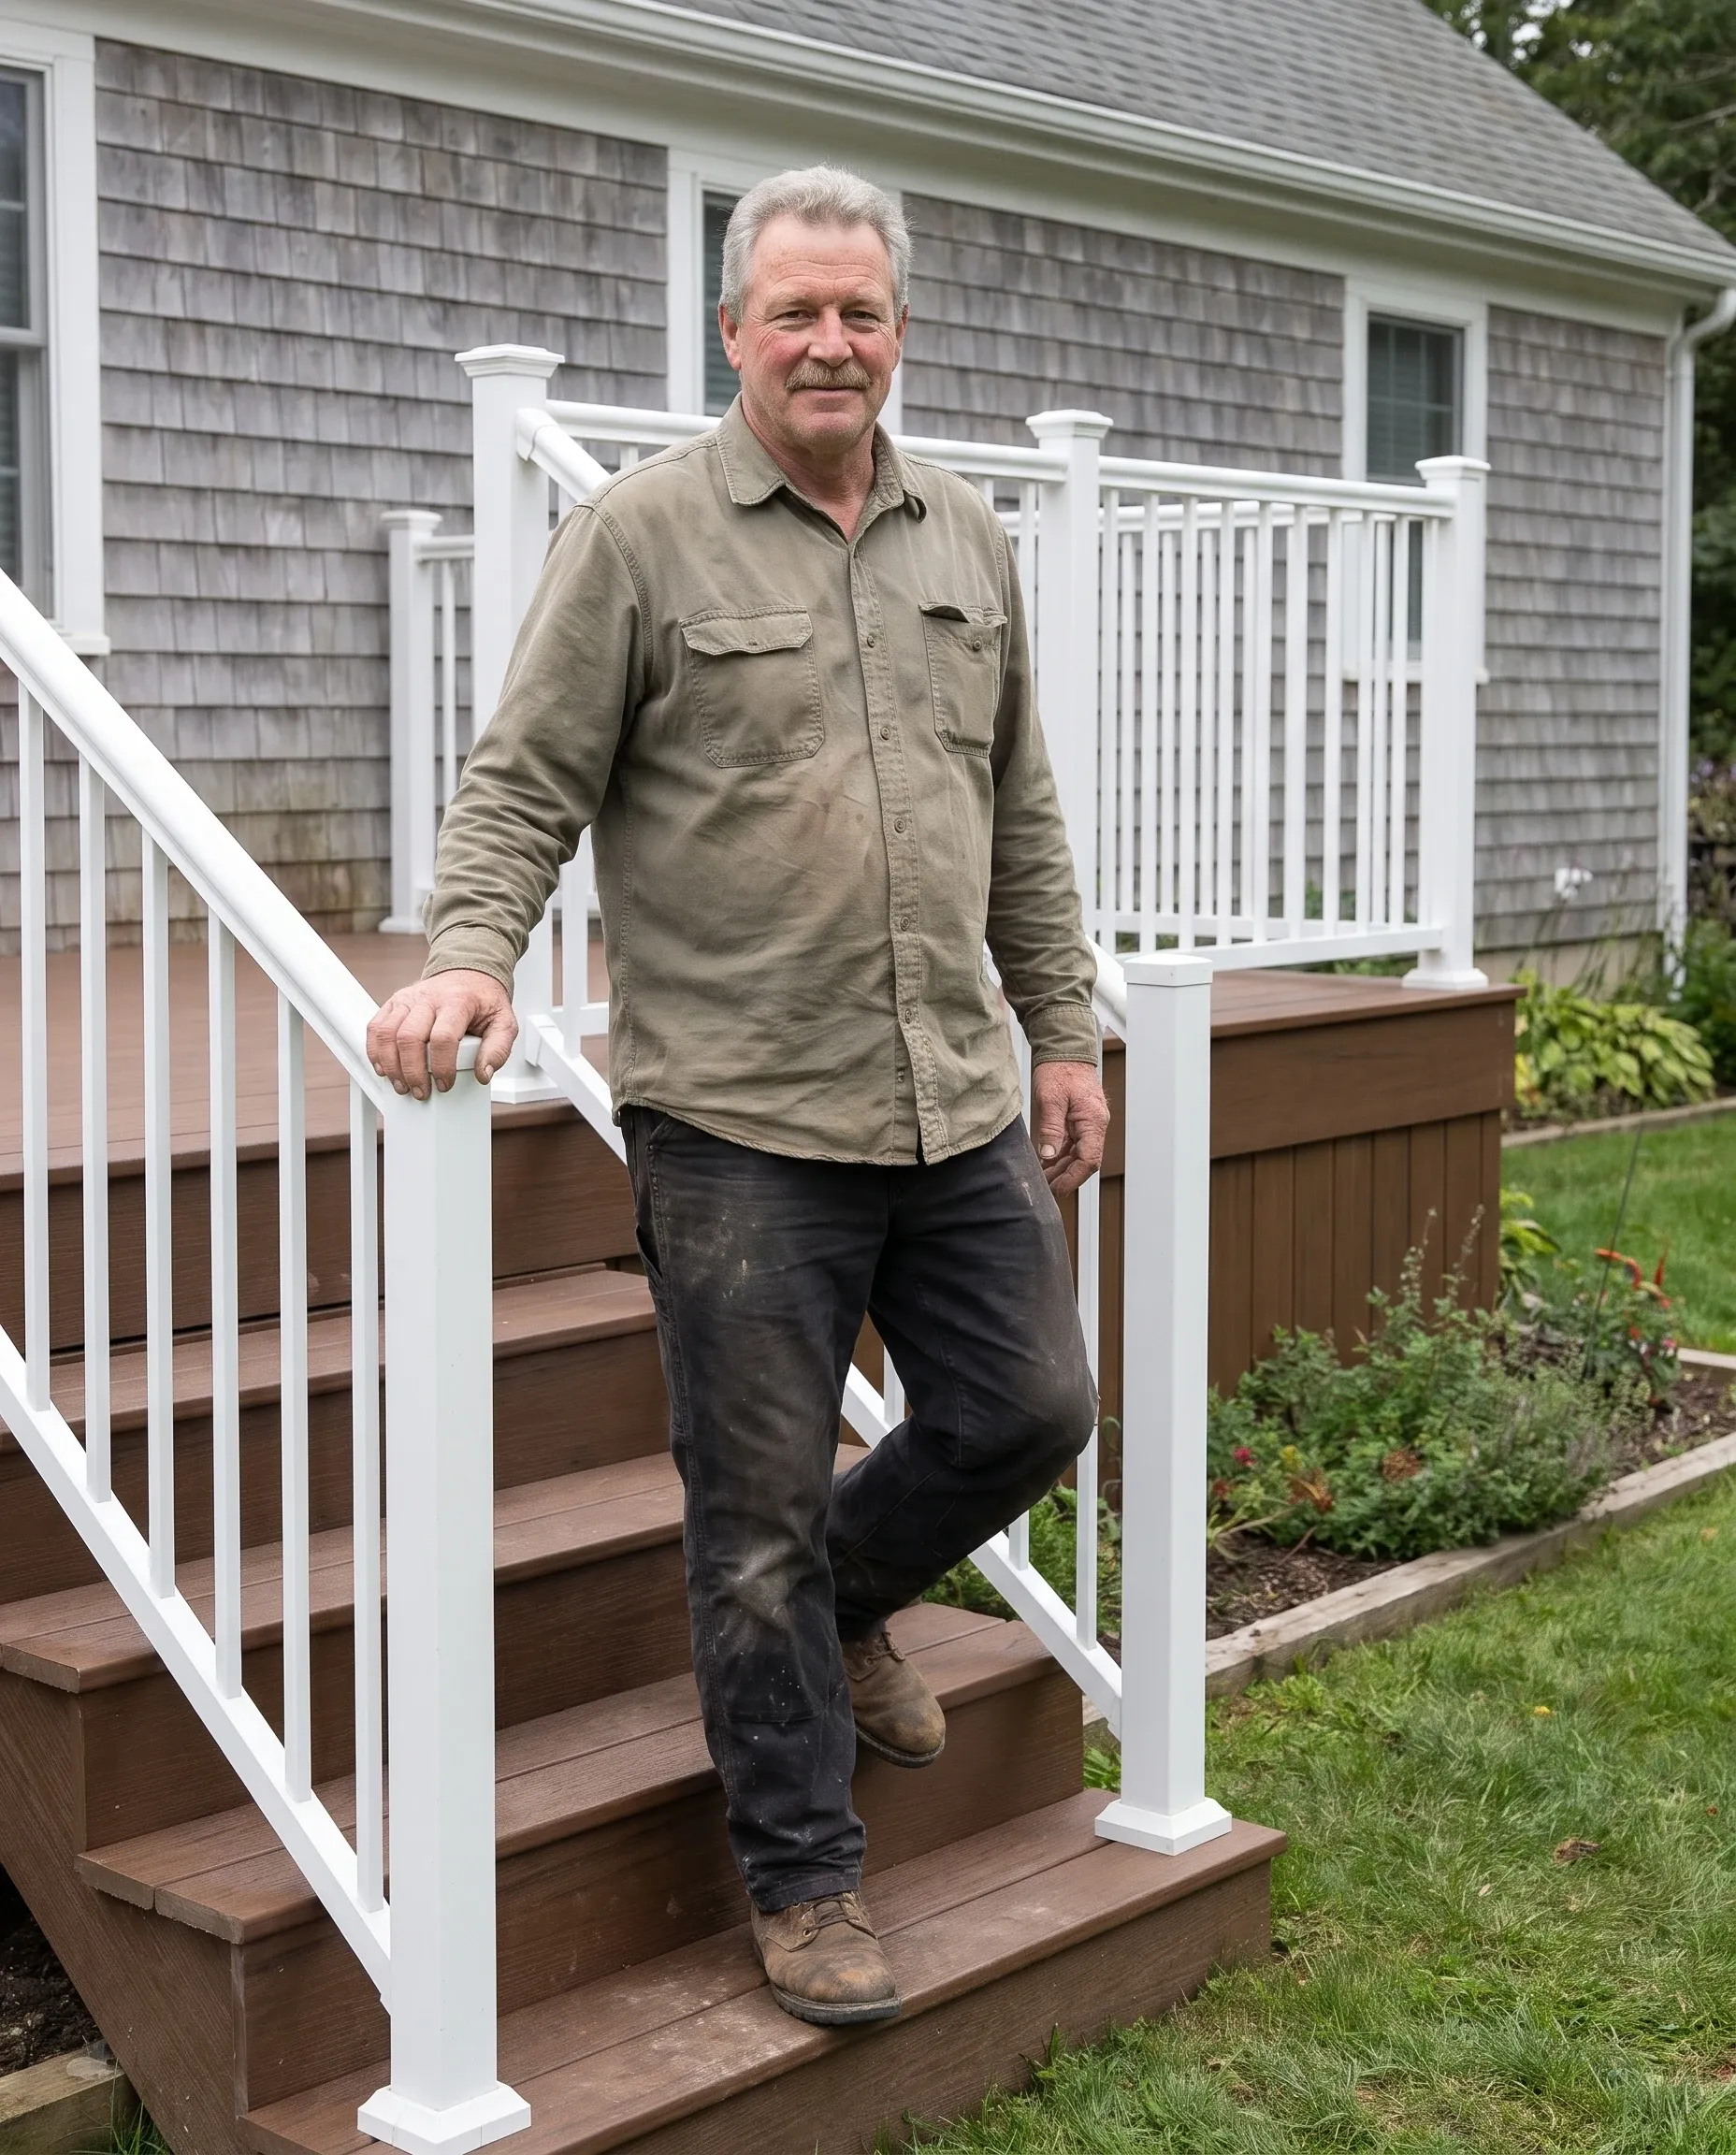
Jason Haskell came to decks from house framing, so every deck we build is planned from the footings up, and the boards are the last thing he talks about.
Jason lives in Norridgewock, where the Sandy River meets the Kennebec, and our office is on Silver Street in Waterville. We build composite, PVC and pressure-treated decks, and replace worn-out ones, in Waterville and 21 towns around it.

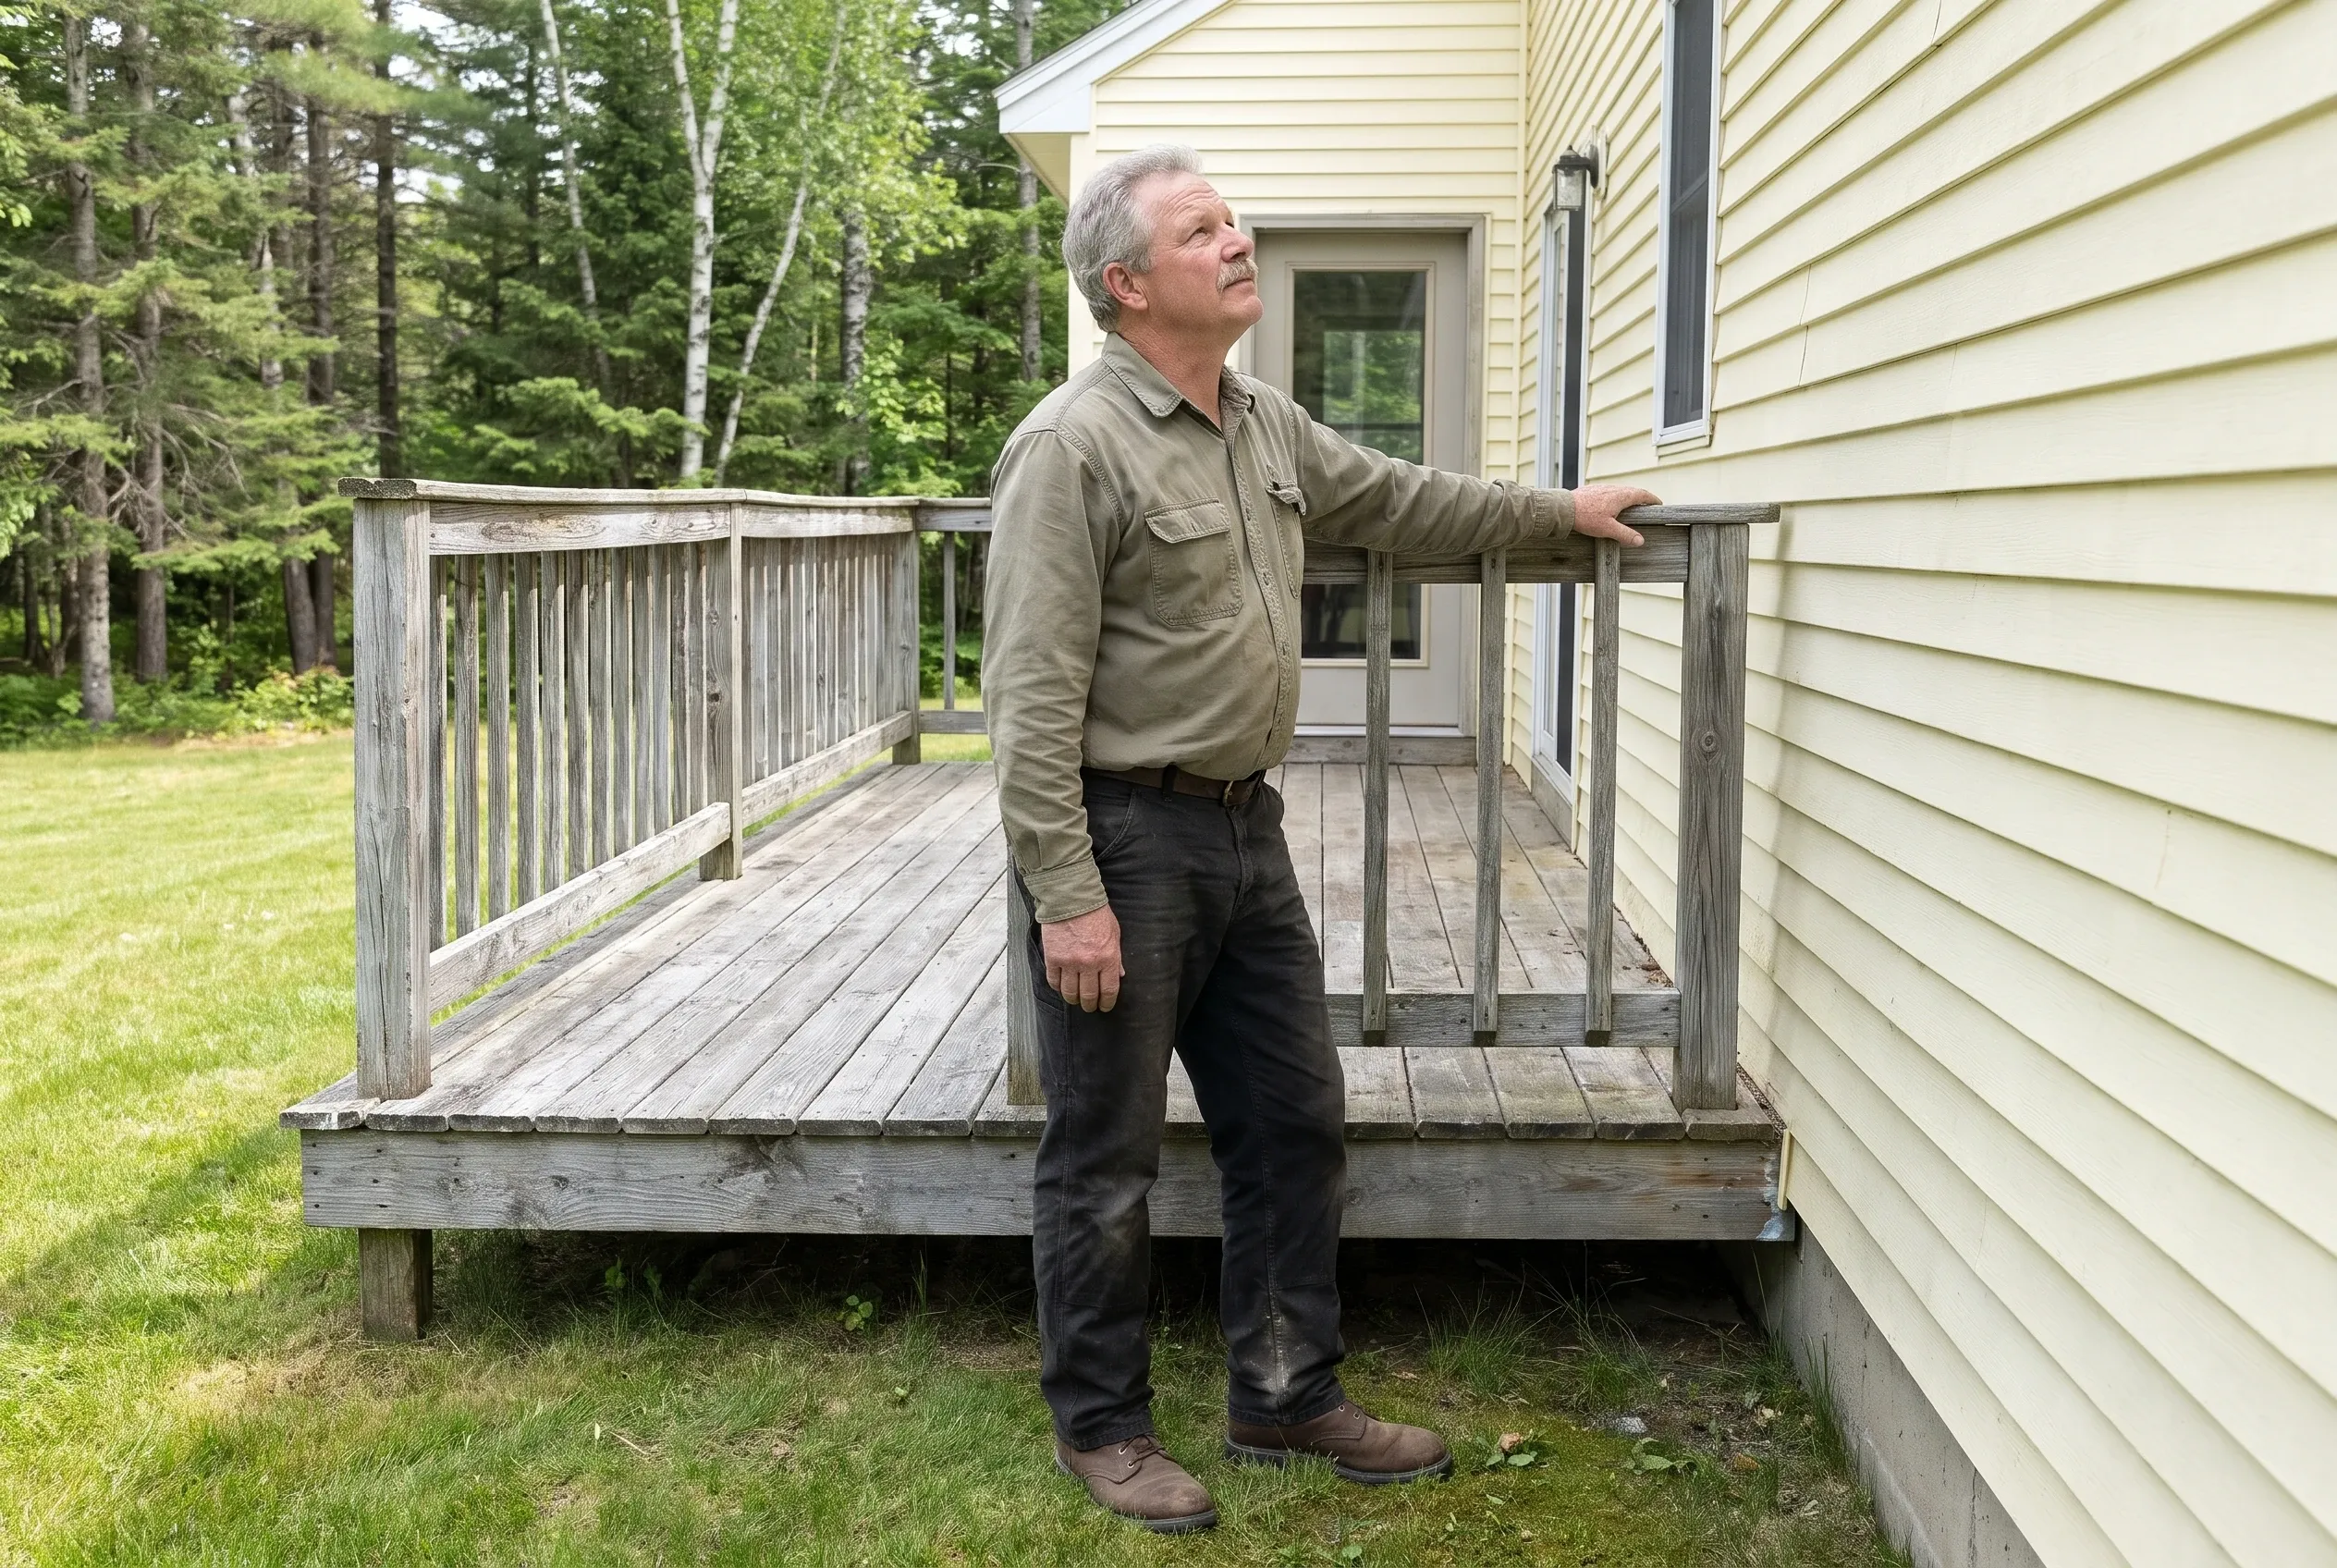
- Decks only, footings to rail
- Free estimate requests
- 22 central Maine towns, Waterville to Skowhegan
What Did House Framing Teach Jason About Decks?
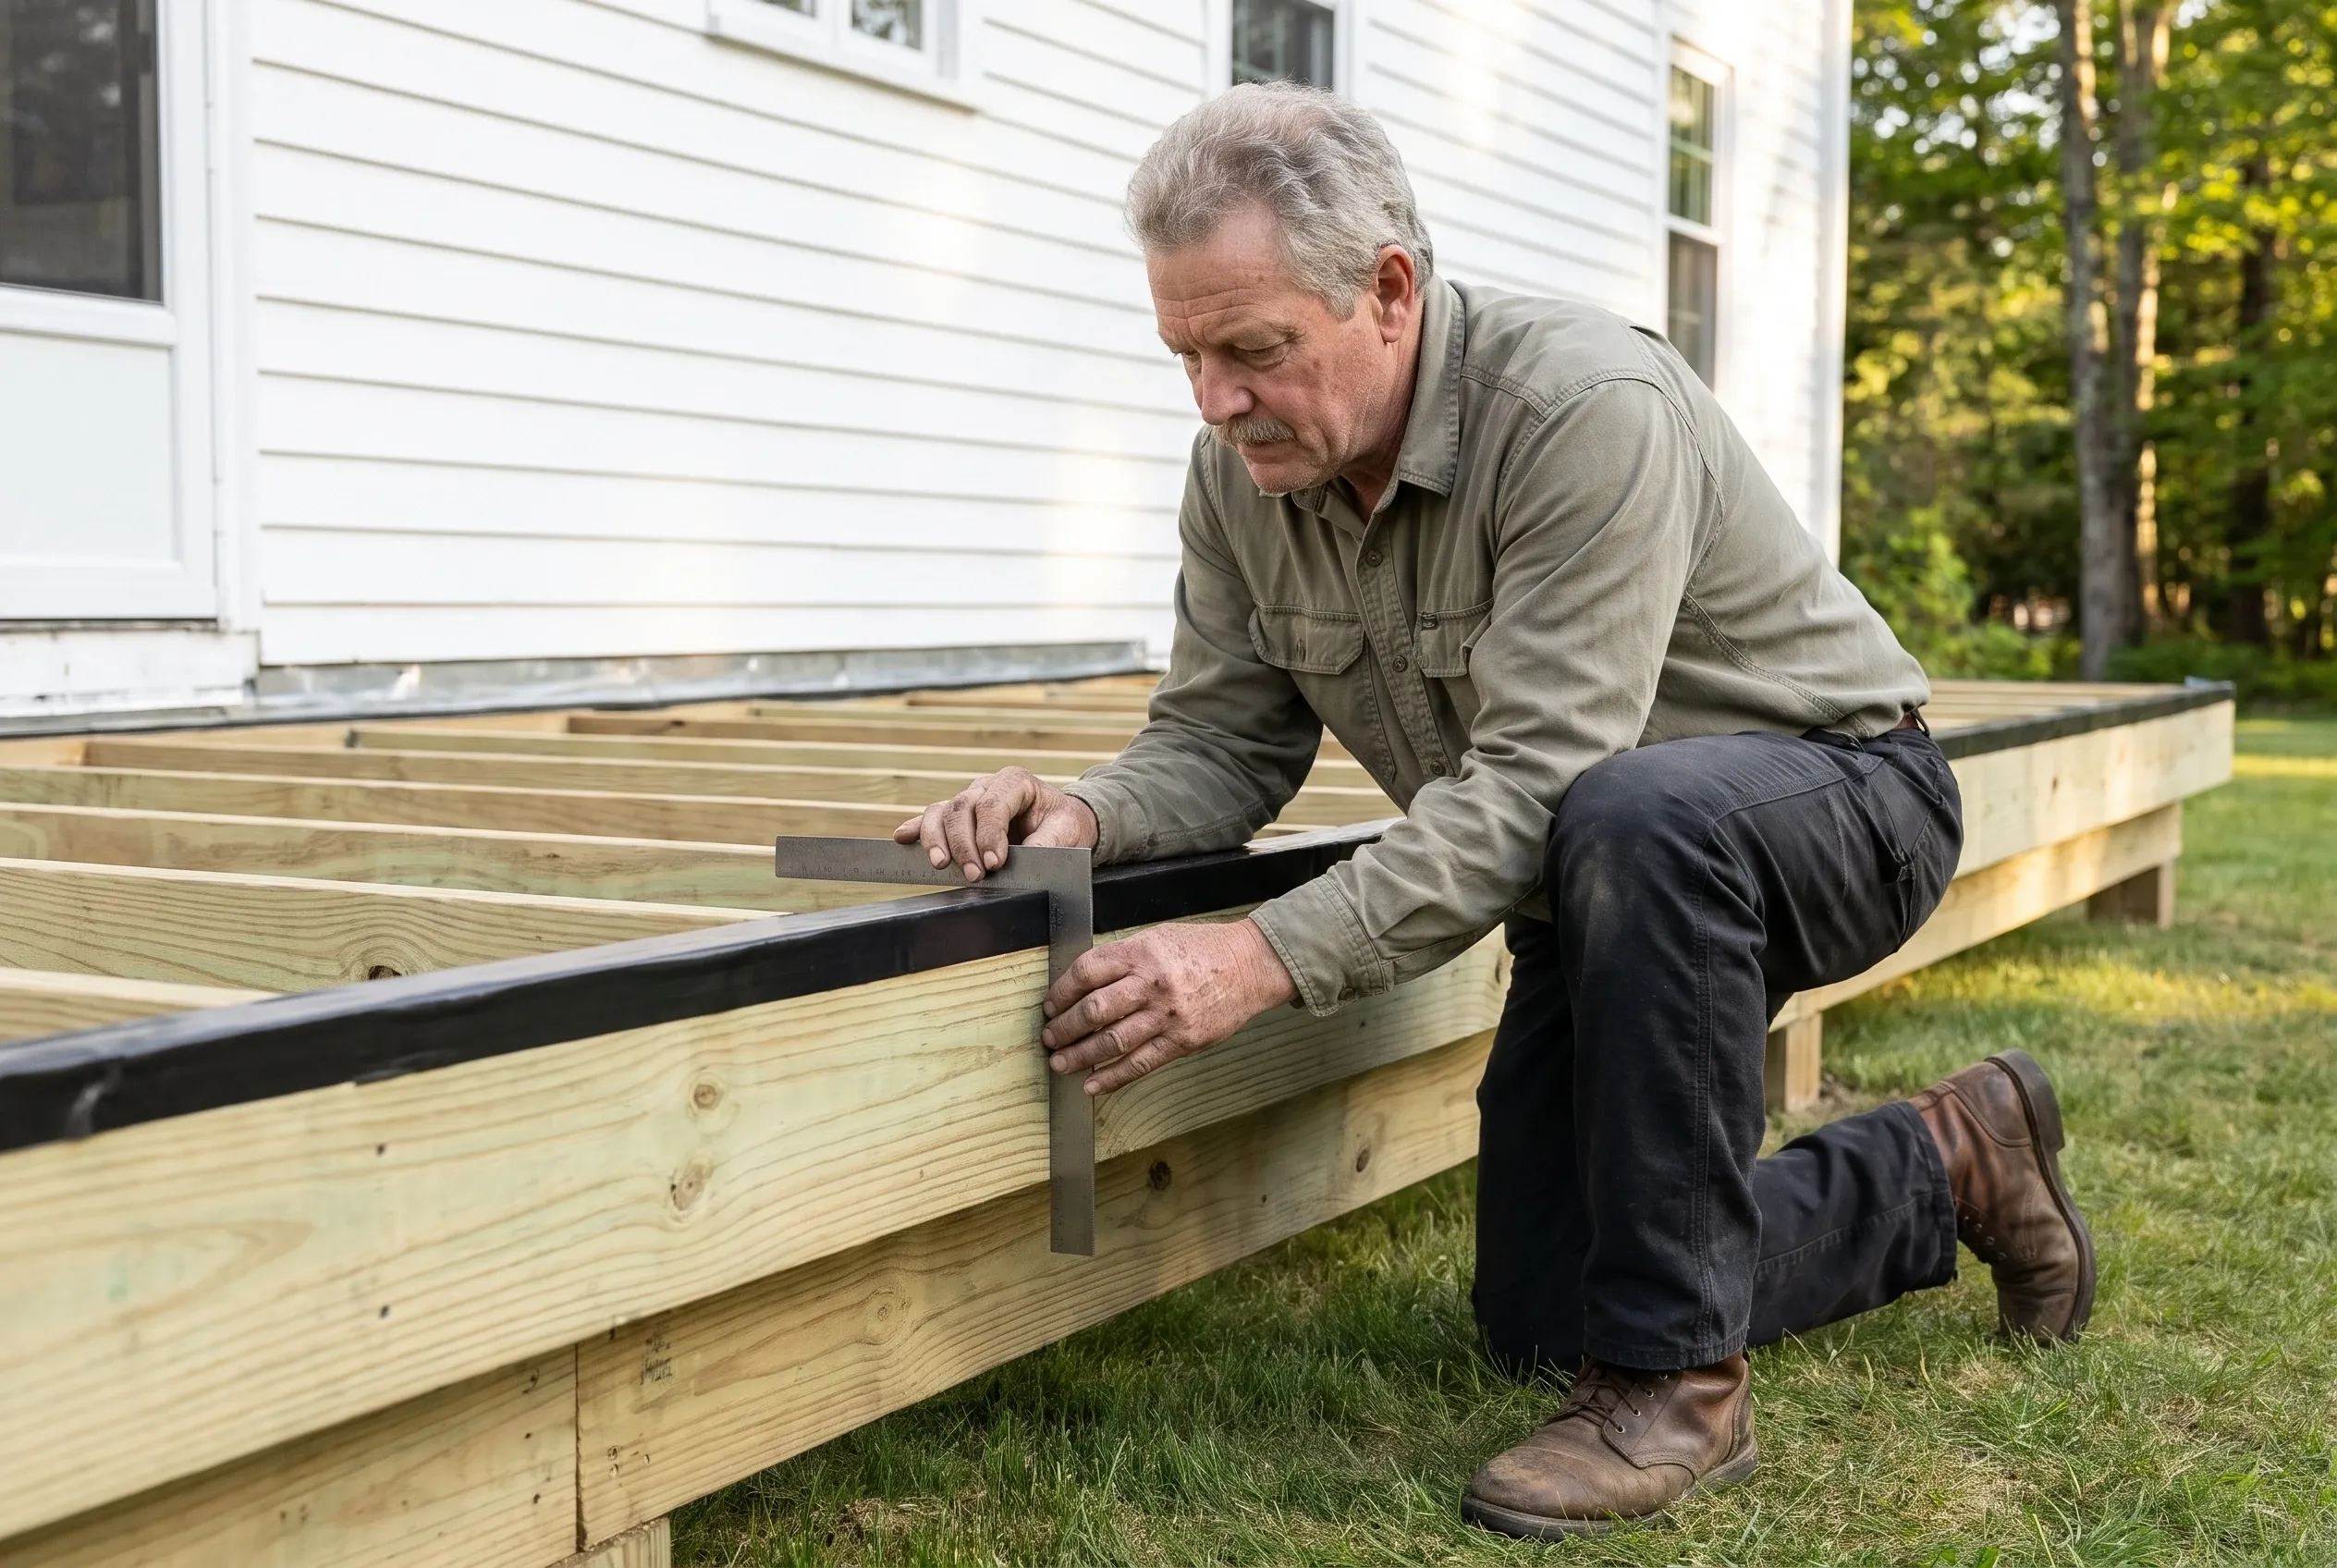
House framing taught Jason Haskell that a floor is only as sound as the framing under it, from the posts up to the joists. On the crew he joined around Waterville in 1989, every house began below the subfloor, with sills bolted to the foundation, a girder set on its posts and joists laid out on 16-inch centers.
A deck is the same kind of floor built outside, with no roof to keep it dry. Rain soaks the tops of its joists, snow sits on its boards for much of the winter, and the ground under each post freezes and thaws until mud season ends.
That is why Jason frames a deck heavier than the code's minimum. The code sets the least a frame may be, and a frame built to the least has nothing to spare once a winter of snow is sitting on it.
Why Did Jason Narrow His Work to Decks?
Jason narrowed his work to decks from 2010 because the part of a deck that fails first is the part nobody sees from the yard. On house jobs the deck tended to be the last thing framed, squeezed in at the end of a schedule, and the old decks he later took apart showed that hurry in their footings and ledgers.
His rule became ours, and it rests on one price fact: framing is the cheapest share of what a deck costs, so skimping on it under new composite saves almost nothing. We will not lay new boards on an old frame, rest a deck on concrete blocks sitting on the soil, or bolt a ledger to a house wall without flashing over it.
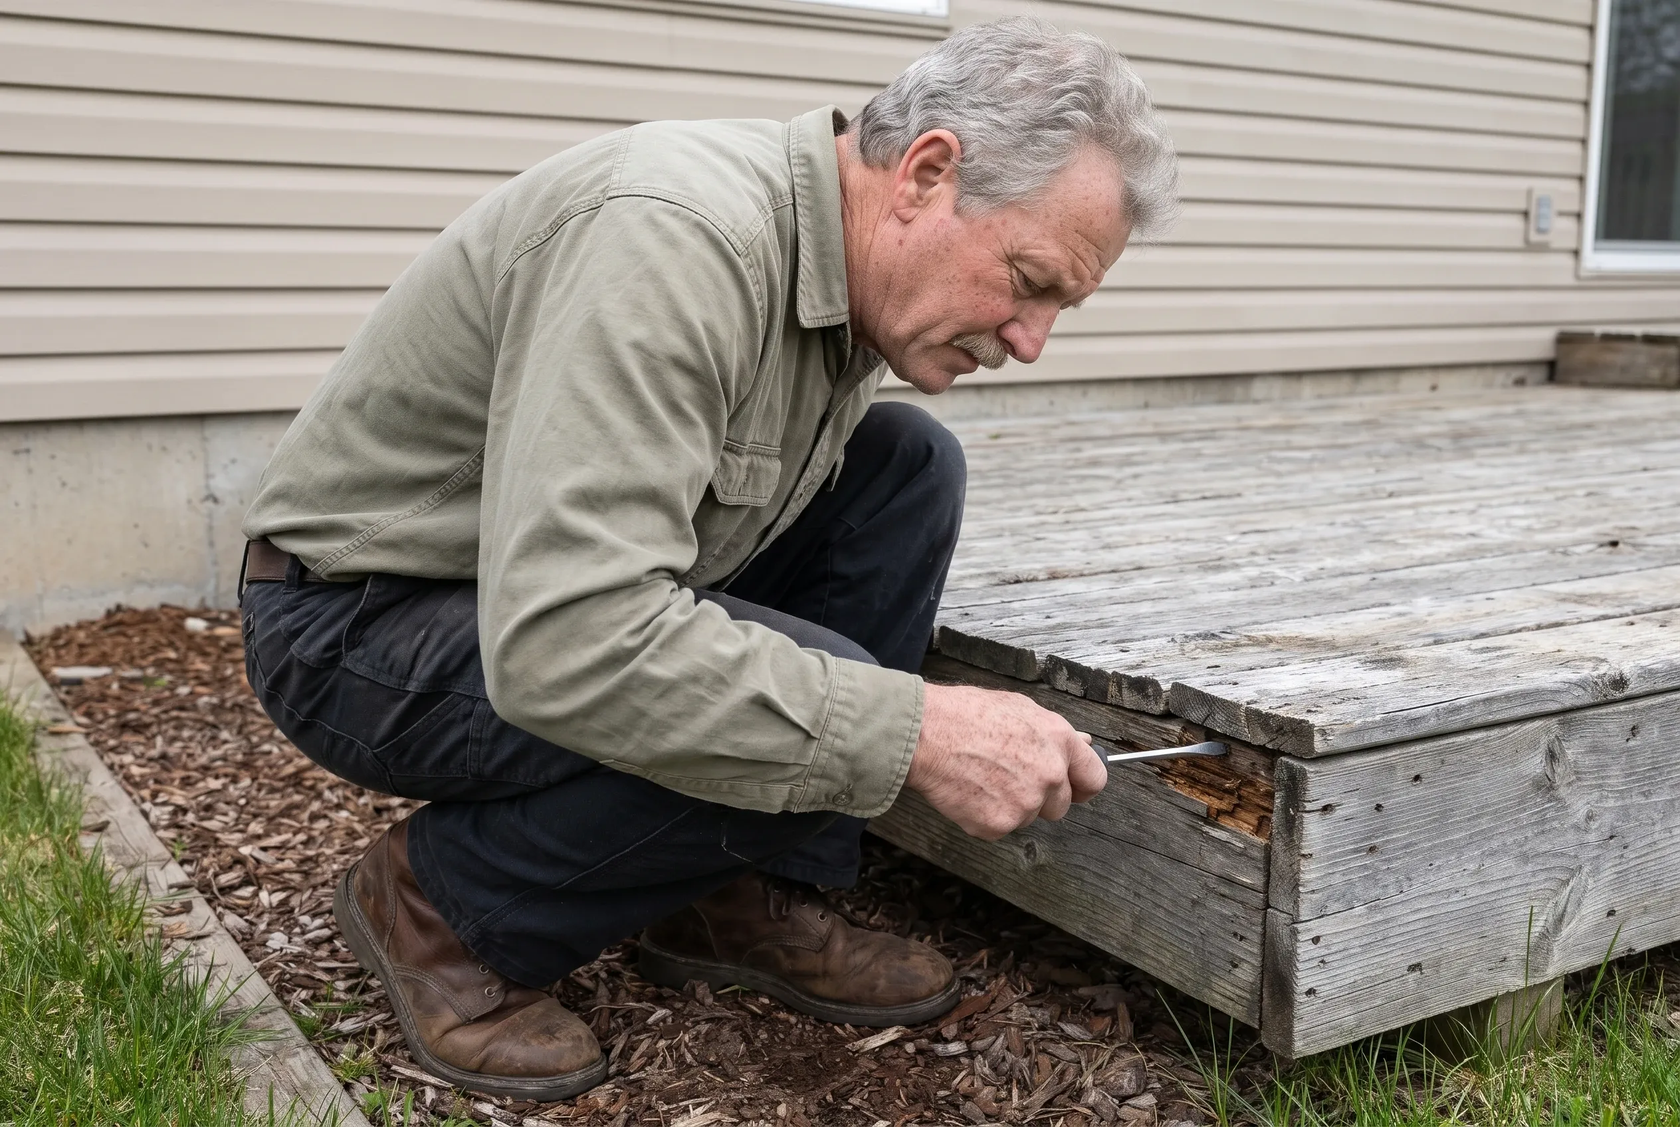
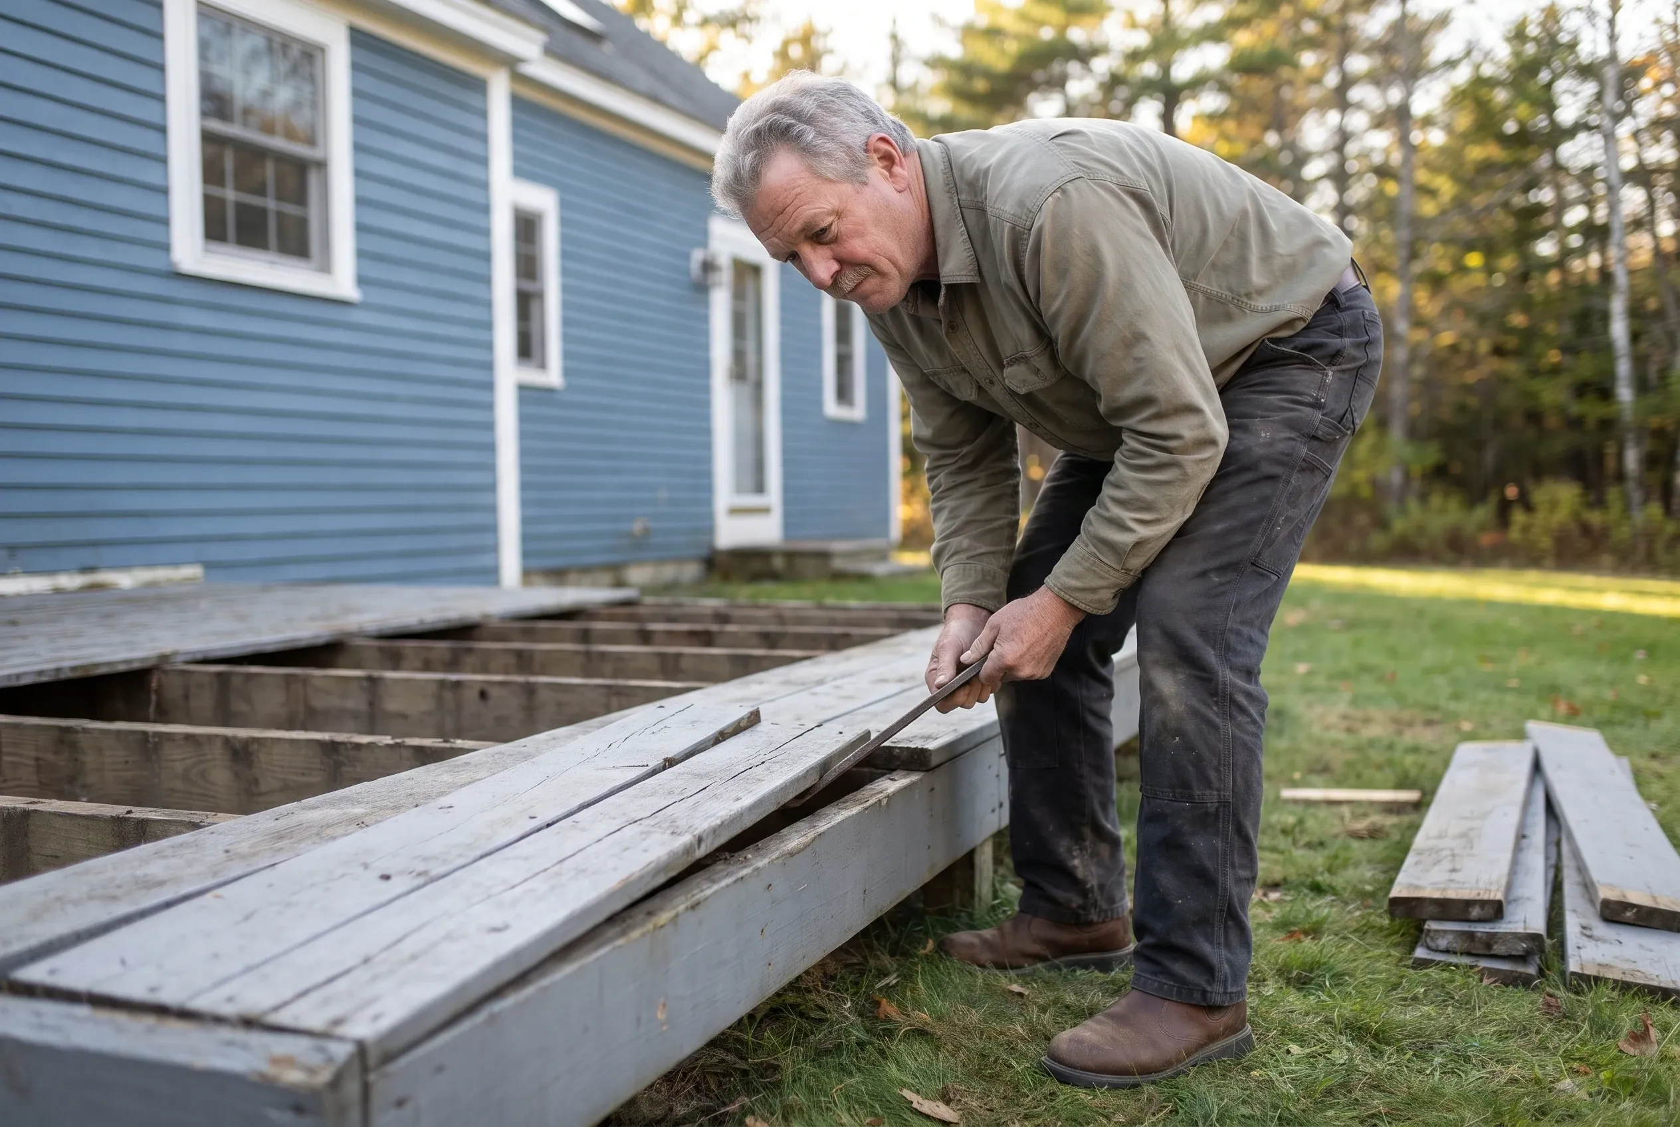
On an old deck, the way homeowners describe the trouble tells Jason where to look first. Bouncy or spongy boards send him underneath to the joists, a deck pulling away from the house sends him to the ledger, and the written price says which old parts, if any, can stay.
What Does Jason Check at the First Visit?
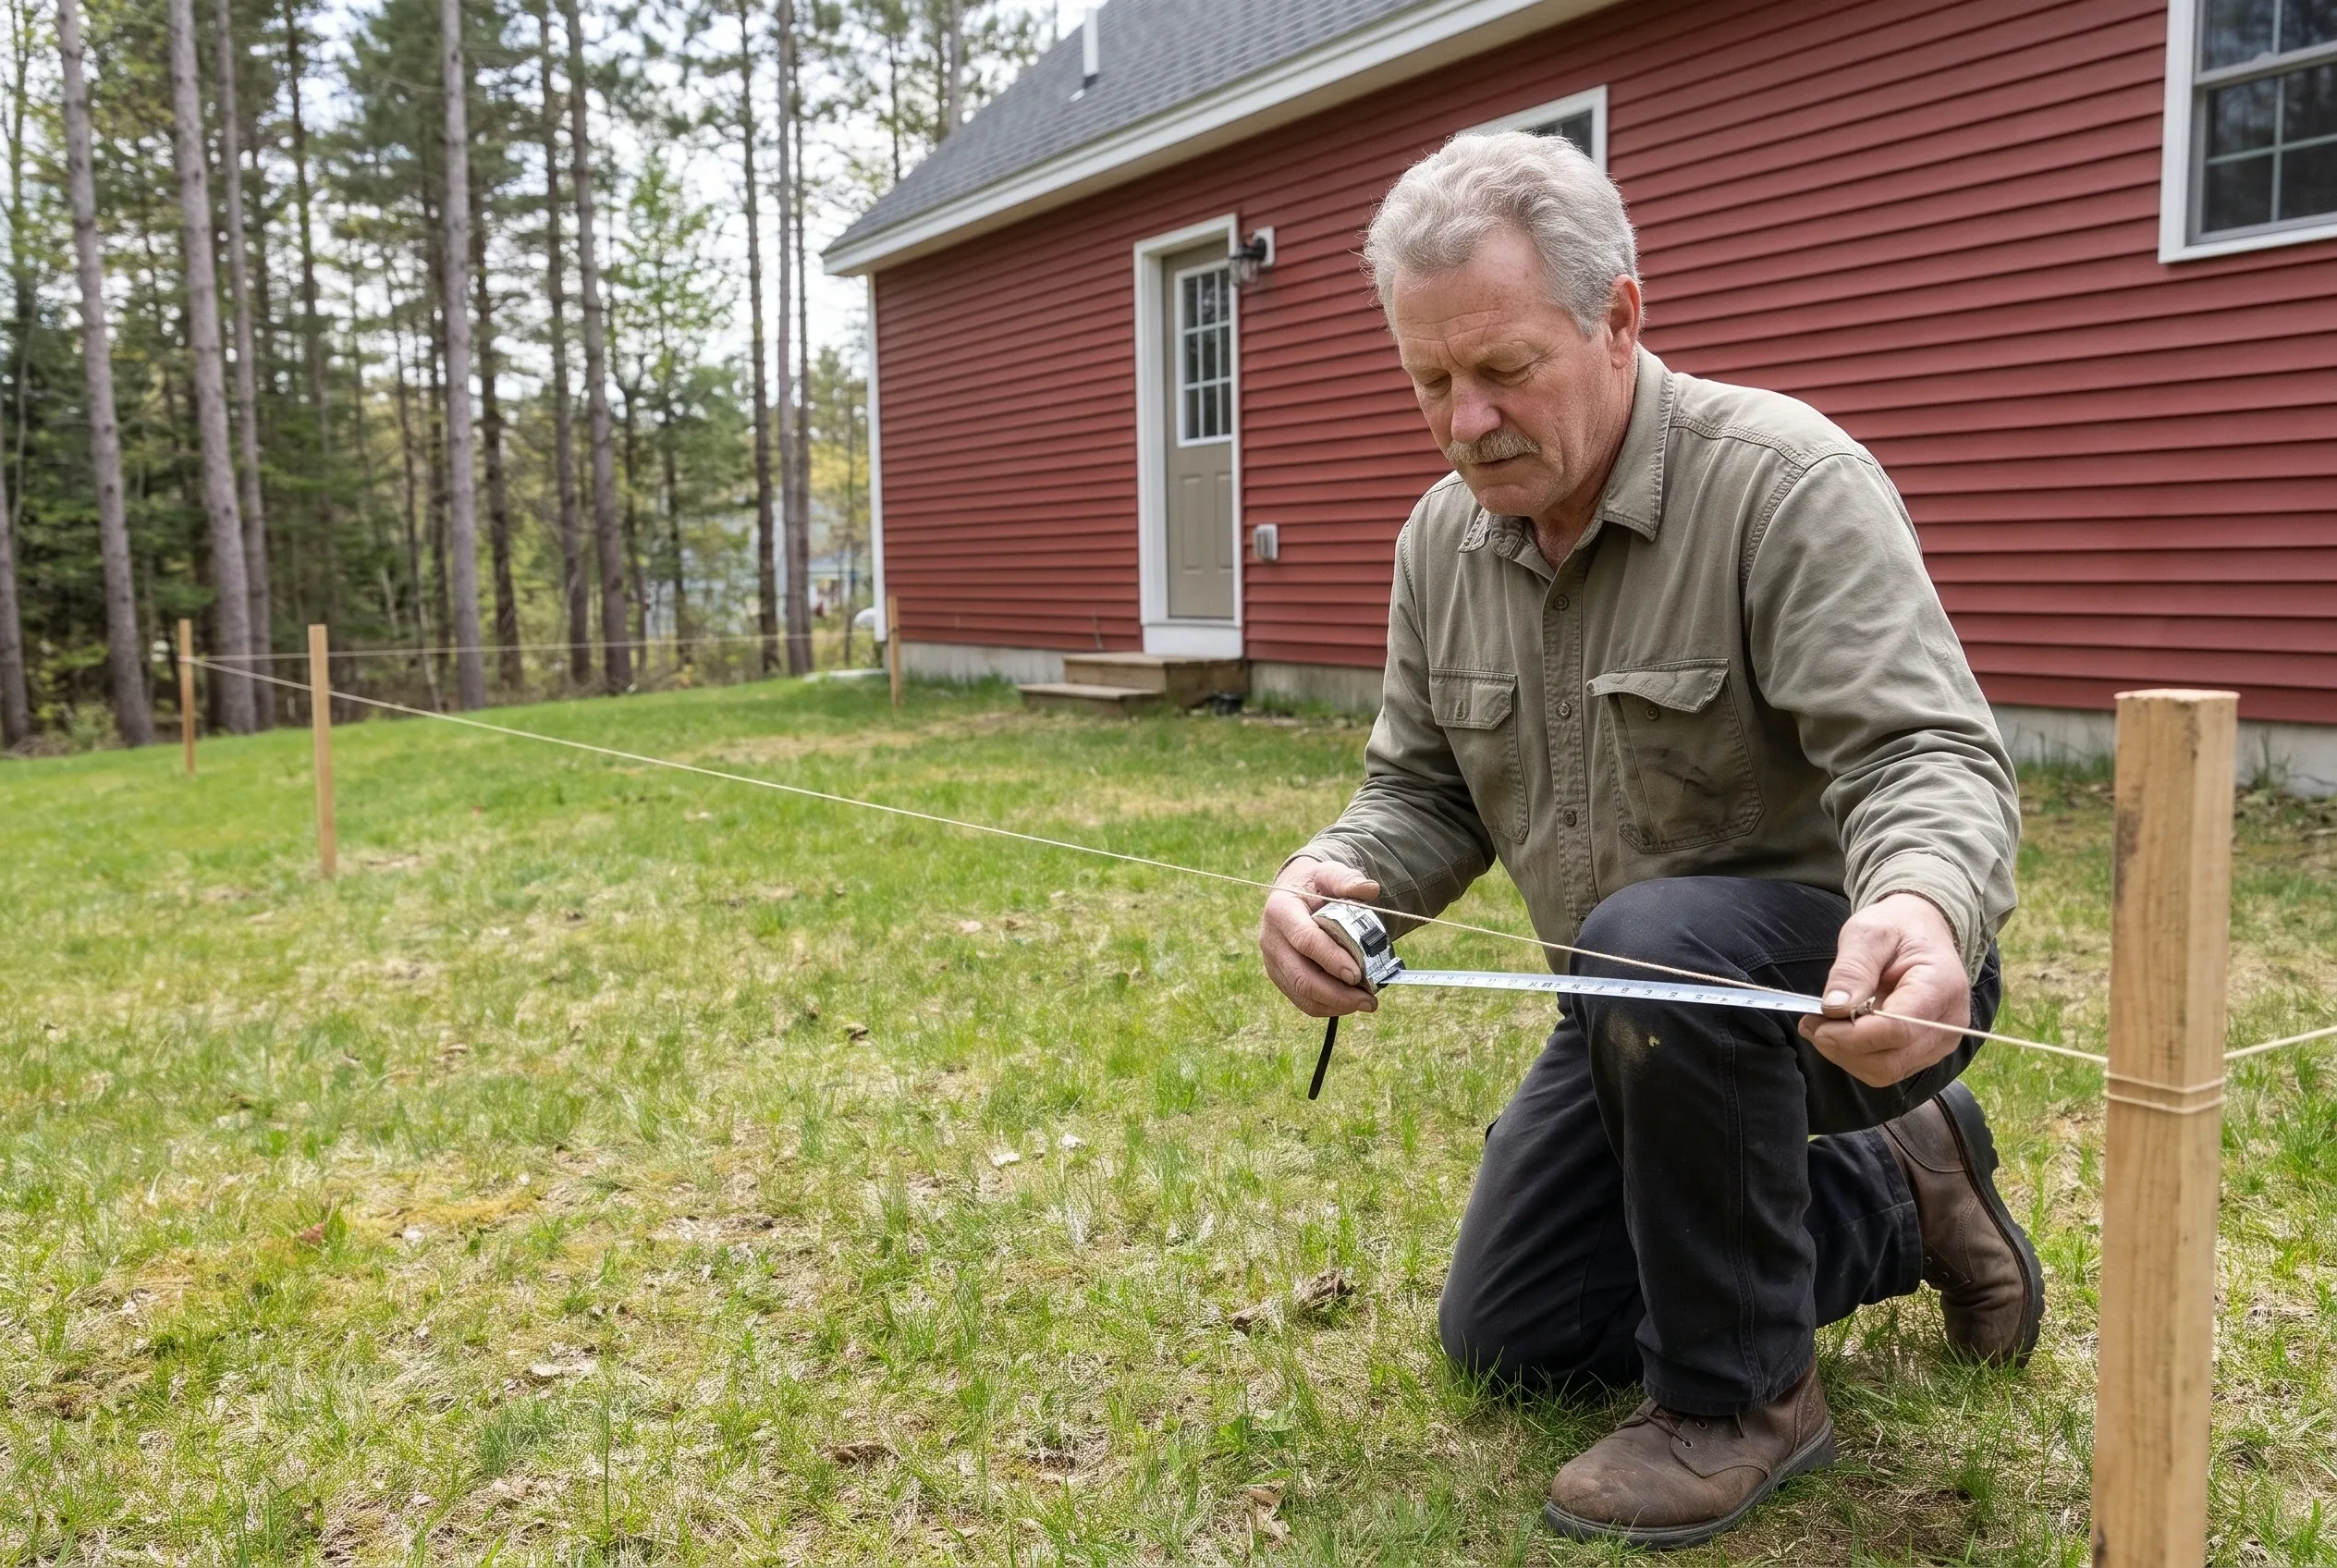
The first visit covers three places in order: the yard where the footings will go, the wall a ledger would fasten to, and the old deck if one is standing. Nothing gets priced until Jason has looked at all three.
In the yard, the slope, the soil and the downspouts decide the footings (the base under each post, concrete or steel), and on most of our jobs those are helical piles (steel shafts with a corkscrew blade near the bottom, wound into the soil to depth) set 4 feet down, or deeper where a town's frost line sits lower. DCA 6, the American Wood Council's deck construction guide, puts footings at least 12 inches below undisturbed ground or below the frost line (how far down the ground freezes in winter), whichever is deeper, and sends builders to the local code office for that line.
At the house, Jason checks what a ledger (the board fastened along the house wall that carries one side of the deck) would fasten to: the rim, the band of framing around the floor behind the siding. A sound rim takes a ledger with flashing over it, while brick veneer, a cantilevered floor or a band board under an inch thick gets a freestanding deck on its own posts, because DCA 6 rules out a ledger on each of those.
What Holds True on Every Deck We Build?
Decks are all we build: composite, PVC and pressure-treated decks, deck replacement from the footings up, and the stairs, landings, railings and skirting each deck needs. Porches with walls and a roof, sunrooms, patios, pools, pergolas, roofs, siding and windows are work for other trades.
Maine does not issue general contractors a license, so a deck builder here has no state license number to show you. Where a town requires a permit for a deck, we ask the code office before anyone digs and file the application, and approval stays the town's decision.
Every price goes on paper before work starts. Maine's 10 MRSA §1487 has one rule for home construction priced above $3,000: the contract is written and signed by both sides, and the deposit taken at signing may not top one third of the contract price.
What Happens Between the Contract and the Final Walk?
Once the contract is signed, any old deck comes off and the footings go in, then posts notched so the beam sits down into them, then joists on 16-inch centers, tightened to 12 inches where PVC boards will go. Waterville's permit application calls for a footing inspection and a framing inspection before the frame is covered, and we build in that order in every town.
Before any board goes down, the top edge of every joist is covered with joist tape, a self-sealing strip that closes around each screw where it enters the wood. Most boards then go on hidden clips, PVC boards are screwed through the face and capped with plugs because PVC moves, and a composite deck gets trim around its edges so no cut ends show.
Once a deck's surface is more than 30 inches up from the grade below, the guard stands 36 inches or taller, and no gap in it lets a 4-inch ball pass, as the 2021 IRC that Maine enforces from April 7, 2025 requires. The old lumber leaves with us, because Maine DEP does not allow treated wood to be burned, and we finish by walking the new deck with you, stairs included.
When Can Jason See Your Yard?
Call us, or use the estimate request to give your town and say if the deck is new or a replacement. Jason sets a time to walk the yard and see the house wall, and the written price follows that visit.