
Deck Builders in Sidney, ME
Deck builders in Sidney, ME build under a zoning ordinance that folds an attached deck into the house itself, so the deck takes on the same setbacks and the same review as the walls it is bolted to. Every Sidney job begins in the yard, where we read the slope and the soil, find the rim a ledger would fasten to and pry up a board on any deck already standing there.
- (207) 679-0381
- 143 Silver St, 2nd Floor, Waterville
- [email protected]
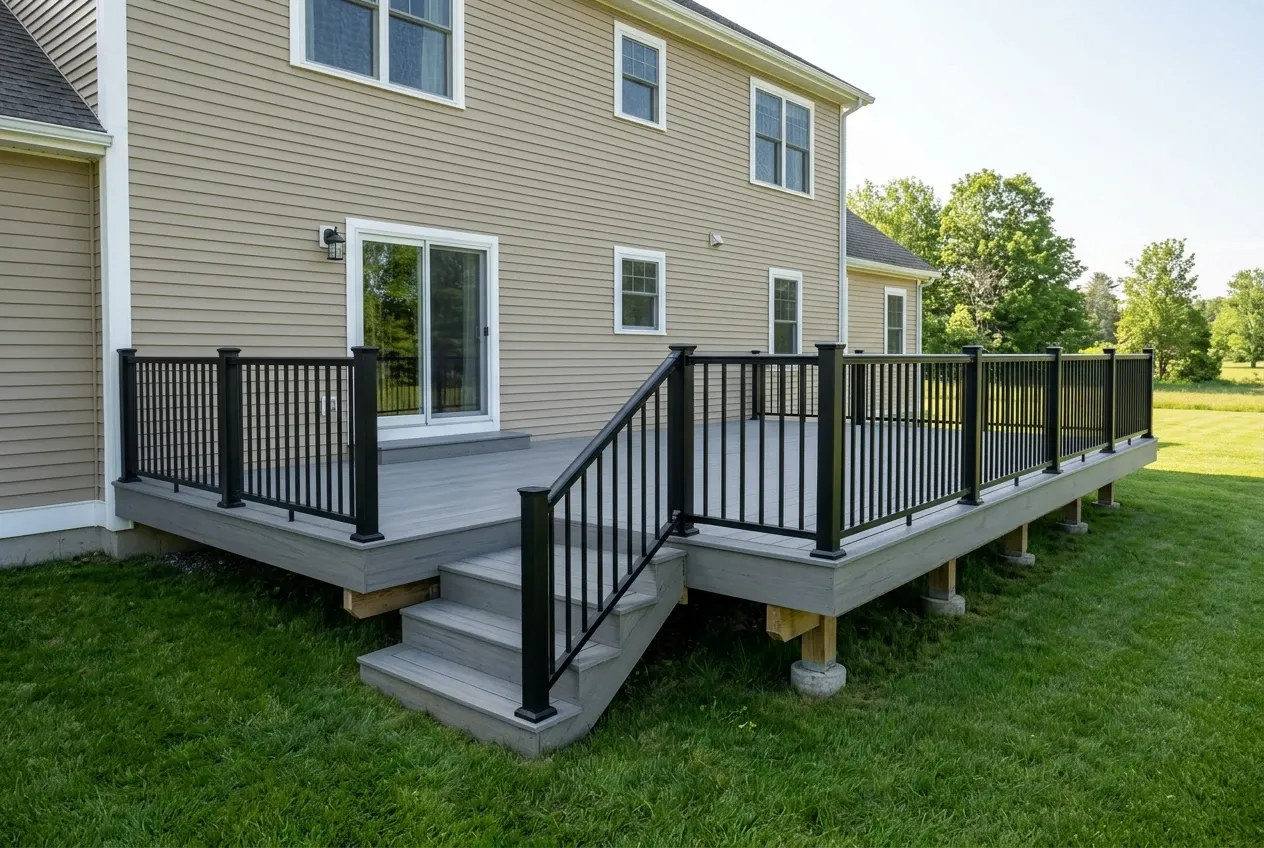
- Decks only, footings to rail
- Free estimate requests
- 22 central Maine towns, Waterville to Skowhegan
This page is about building and replacing decks in Sidney, Maine, a Kennebec County town of 4,645 people whose zoning gives Messalonskee Lake, five smaller waters and the Kennebec River their own shore districts.
Deck Builders Waterville sets footings 4 feet down, tapes every joist and reads a Sidney deck the way the town's zoning does, as part of the house it is fastened to, so the house's setbacks and review come into the plan before the first line is drawn.
The figure to keep: across many quotes, a simple pressure-treated deck in Sidney averages about $82 per square foot, and decks in composite or PVC start from $15,000. Read both as averages, never as the price of your deck.
Why Does Sidney Zone a Deck With the House It Joins?
Sidney zones a deck with the house it joins because its zoning ordinance says so in plain words: a deck that extends the house is "considered part of the principal structure." That one definition decides how close a Sidney deck may sit to the lot line and which town body looks at it.
- The Lake Shore District runs 250 feet back from Messalonskee and five other waters
- 10 feet from any lot line on shore lots, 20 in the General District
- A sketch showing every dimension, filed before the permit
Get your free estimate request sent in 60 seconds!
Prepare your request below, then send it from your email app. Or call (207) 679-0381.
Where Do We Build Decks Around Sidney?
See all 22 towns we serveWhat Decks Do Sidney's Houses and Lake Lots Call For?
Sidney's housing is young for central Maine, with a median build year of 1996, and three kinds of deck work answer for nearly every lot in town.
Composite Decks on Sidney's Post-2010 Houses
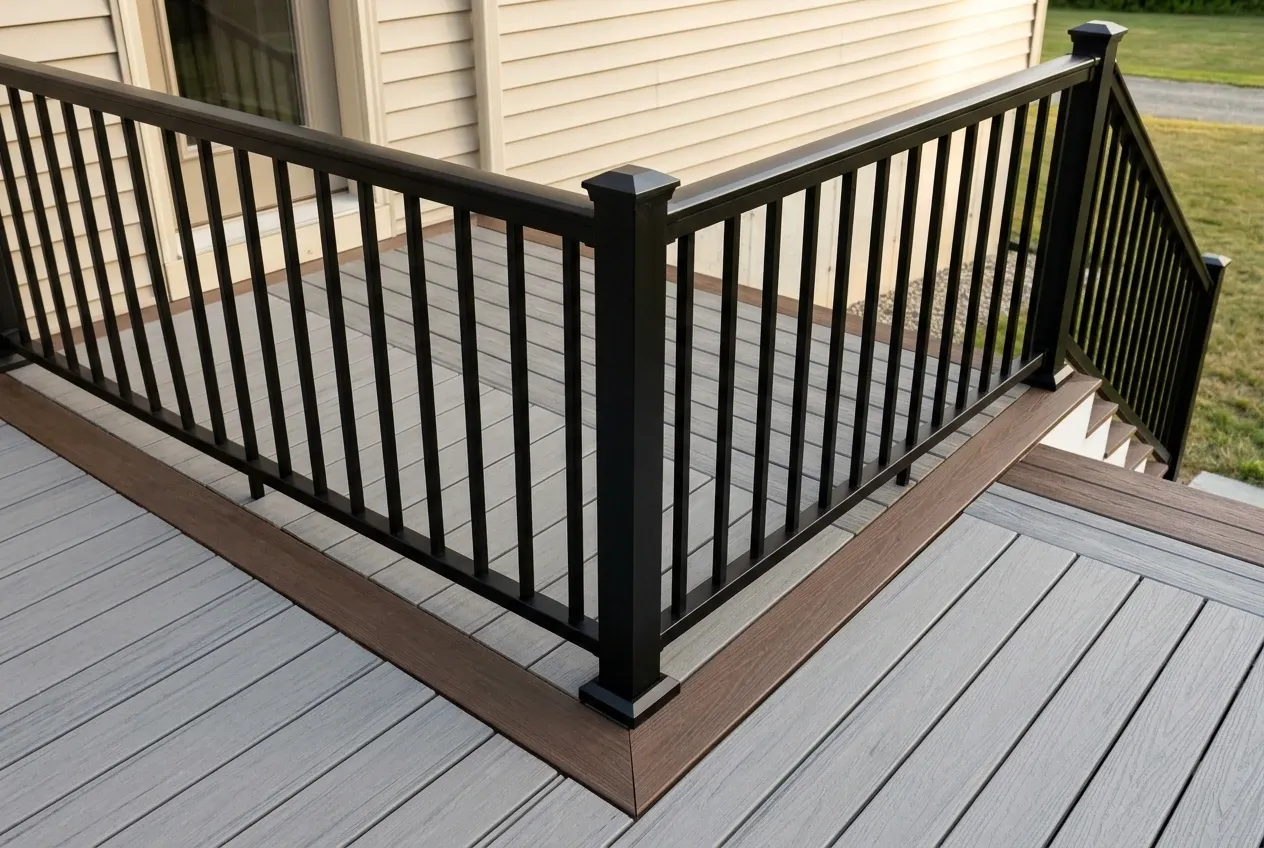
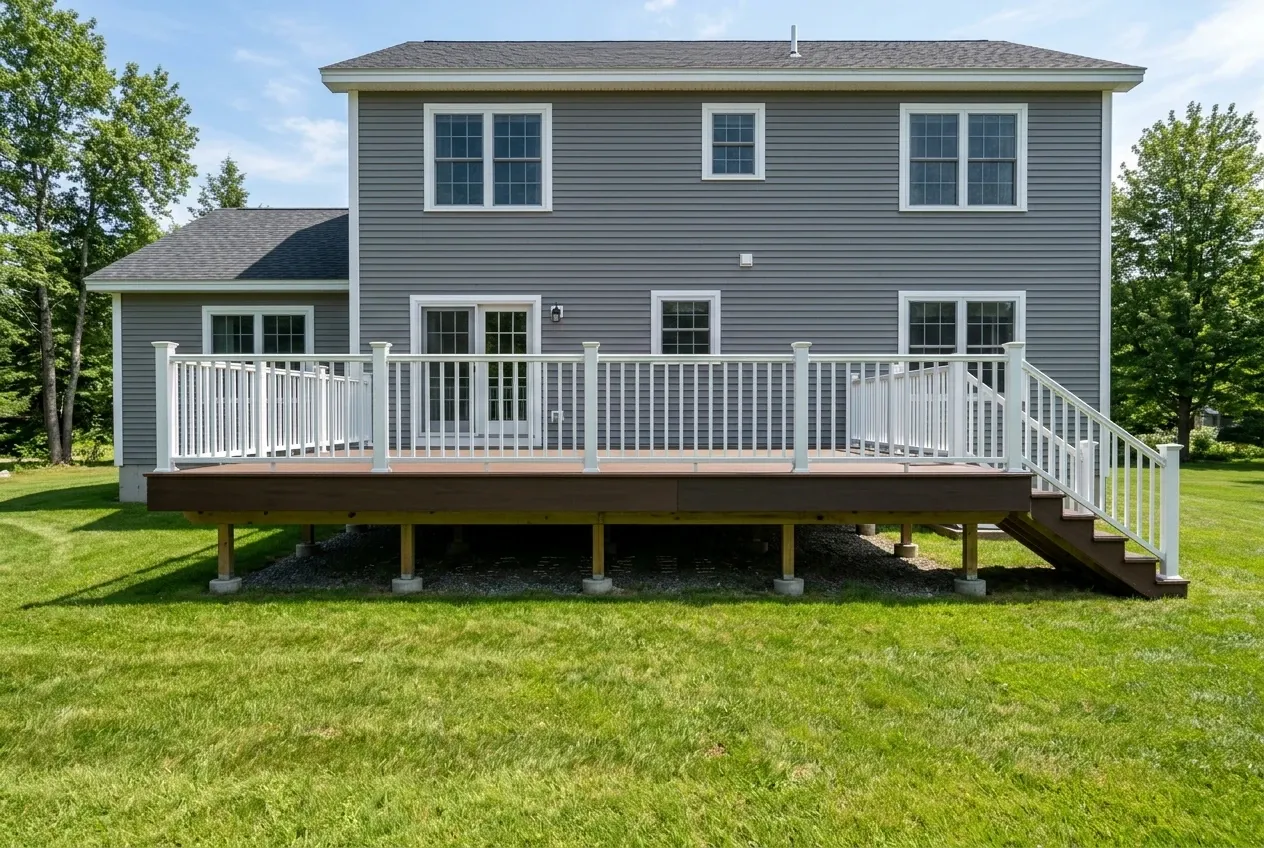
Composite decks are what we recommend for the 23.8 percent of Sidney housing built in 2010 or later, because the frame under a new deck will outlast treated boards and composite never asks for stain. A newer house rarely needs work at the wall before a deck goes on, so more of the budget can go into the boards themselves.
Most composite boards go down on hidden clips that leave no screw heads showing, while PVC gets face-screwed and plugged, since PVC grows and shrinks more with the weather. A border board around the edge hides every cut end, and the joists stay 16 inches apart, closing to 12 under PVC.
Pressure-Treated Decks for Sidney Farms and Villages
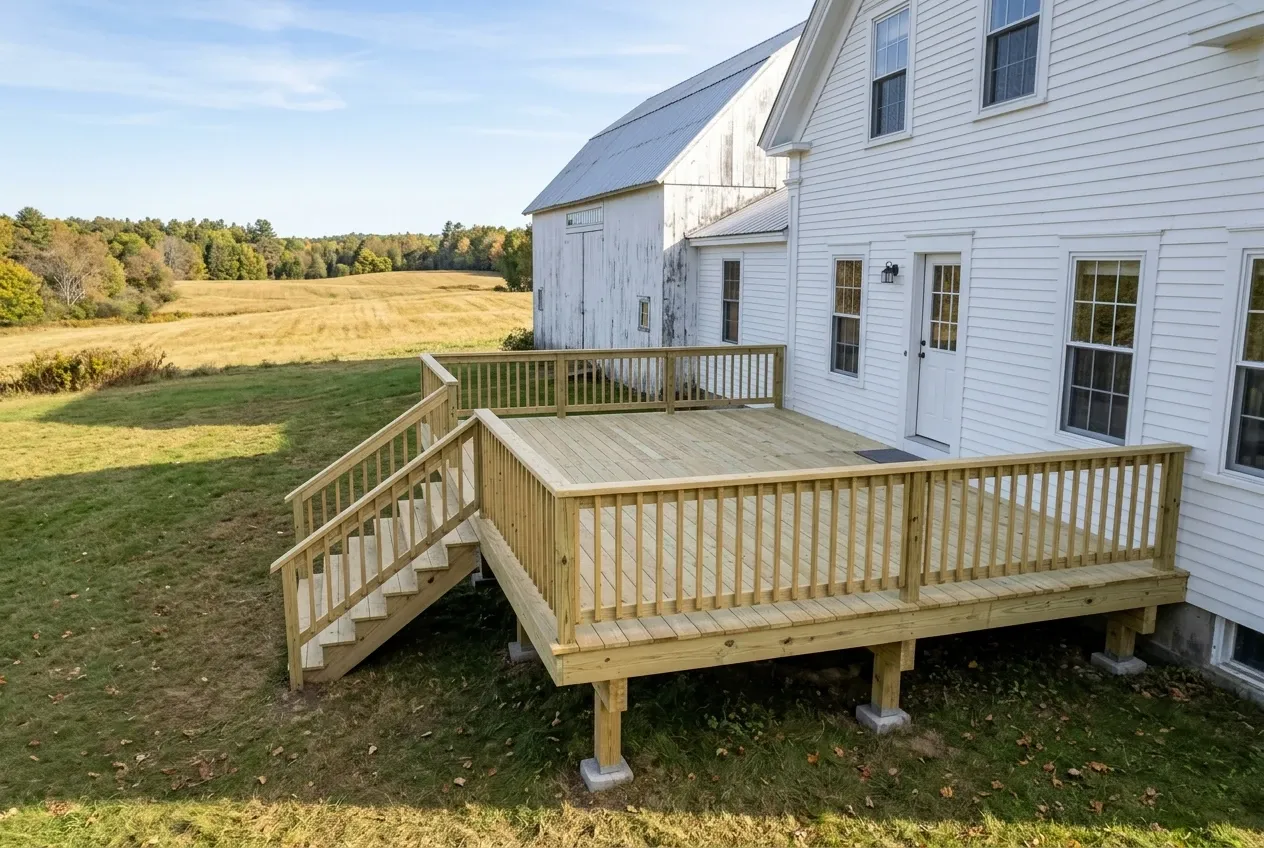
Pressure-treated decks make sense on the farmhouses and village houses of Bacons Corner, North Sidney, Sidney Center and West Sidney, where a deck off the kitchen has to be sturdy and affordable before anything else. Away from the shore districts, in what the ordinance calls the General District, the town's use table puts a house under the code officer.
Treated wood comes in grades, and the grade matters most near the dirt. AWPA's chart puts deck posts in its ground-contact class, Use Category 4A or higher, so our posts carry that rating on their end tags while the boards above can be rated for above ground use.
Replacing an Older Deck on a Sidney Shore Lot
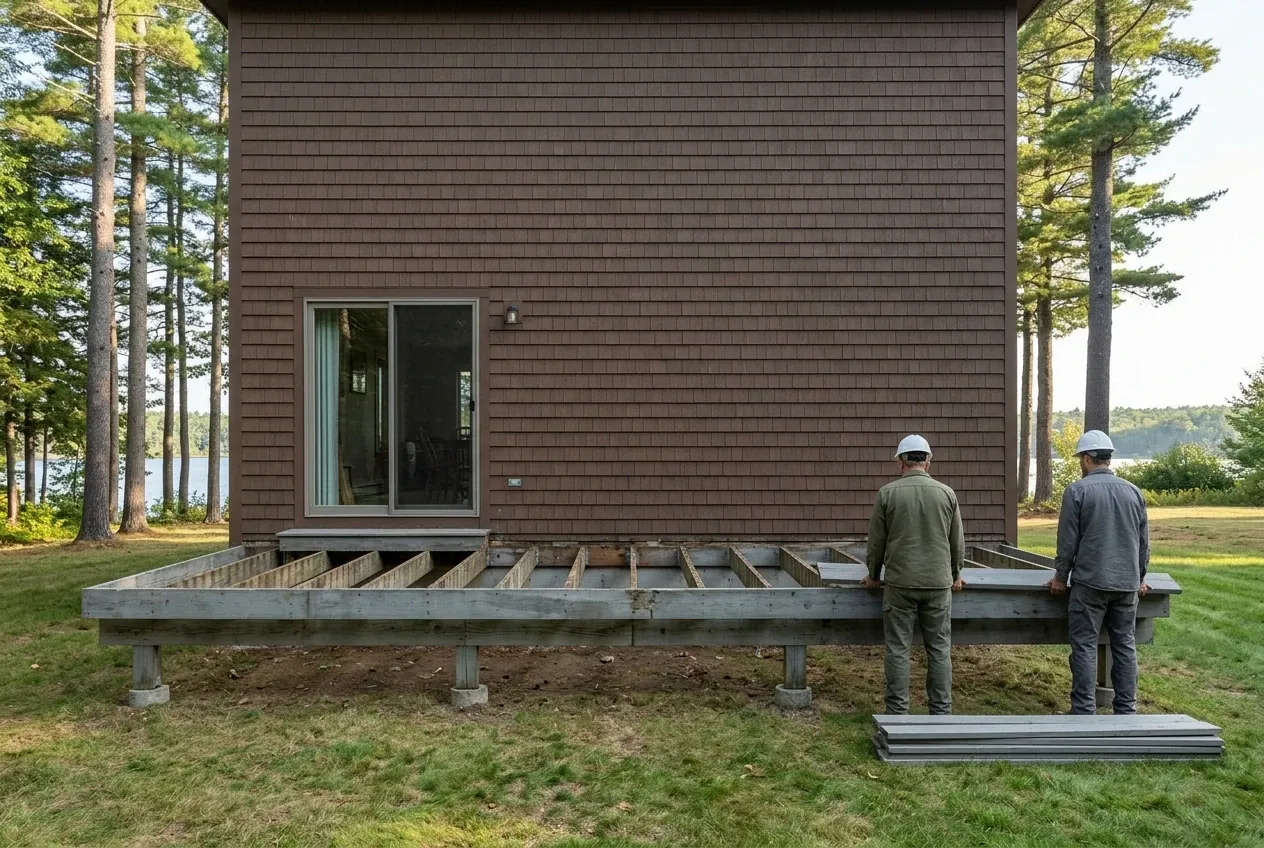
Deck replacement on a Sidney shore lot is planned around an old house that may already sit closer to the water than the setback allows. Sidney counts attached decks as both expansion and floor area, and any part of a building inside the setback may not grow by 30 percent or more over the life of the structure, or reach any closer to the water.
Inside those limits the old deck comes apart down to the dirt, fresh footings reach below the frost line and the frame is built new, rather than laying fresh boards over tired joists. If more than half of a non-conforming structure's market value is lost or removed, the ordinance allows the rebuild only with a permit obtained within 18 months.
What Deck Services Do We Offer in Sidney?
Here is the work most Sidney decks come down to.
Sidney's Administrative Ordinance requires a permit before anyone erects a permanent structure, and it asks for "a good sketch for garages, decks, porches or outbuildings that will clearly show all dimensions." We draw that sketch, take your deck to the code enforcement office before work starts, and the ruling on it belongs to the town.
- Footings, posts and a notched beam
- A ledger bolted and flashed at the rim
- Stairs and a landing at the slider
How to Go From First Sketch to a Finished Sidney Deck
The yard, the wall and the district.
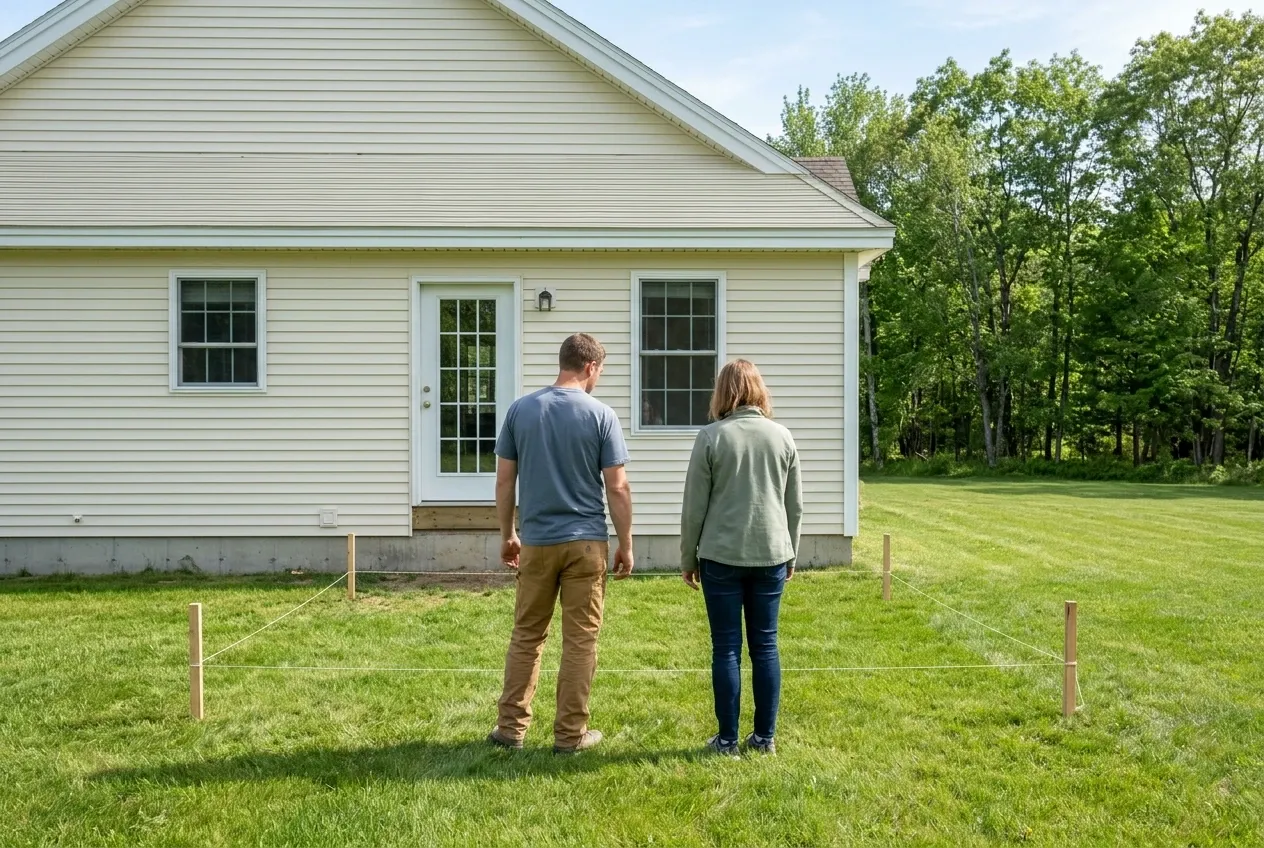
A first visit covers the grade, the soil, the rim behind your siding and any old deck, and we find out which zoning district your lot falls in, since that settles the setbacks.
One price on paper, one contract.
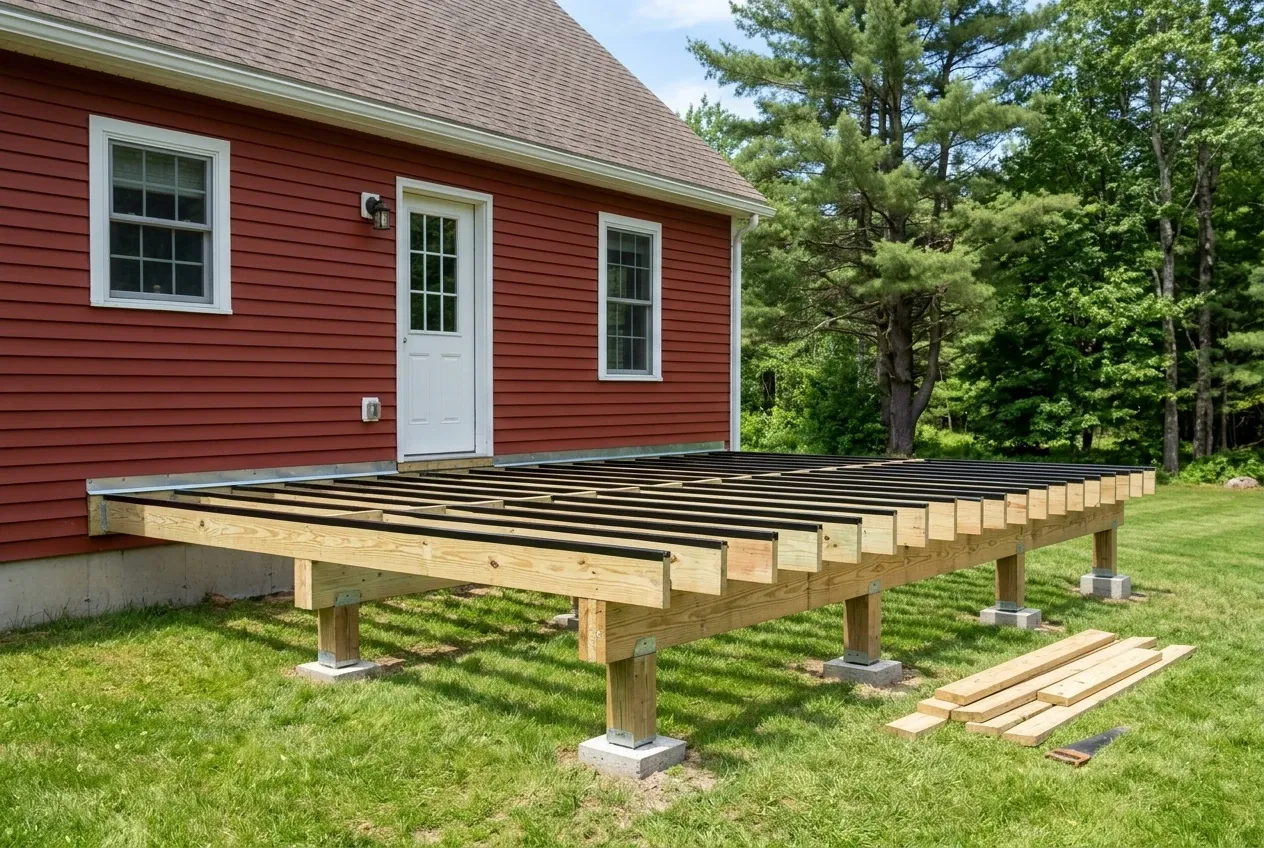
You get one price with the footings, framing, decking, rail and stairs each listed, and above $3,000 the work goes on a contract you sign, as Maine's home construction law sets out, with your down payment limited to a third. The dimensioned sketch the town asks for is drawn from the same numbers.
Below the deck first.
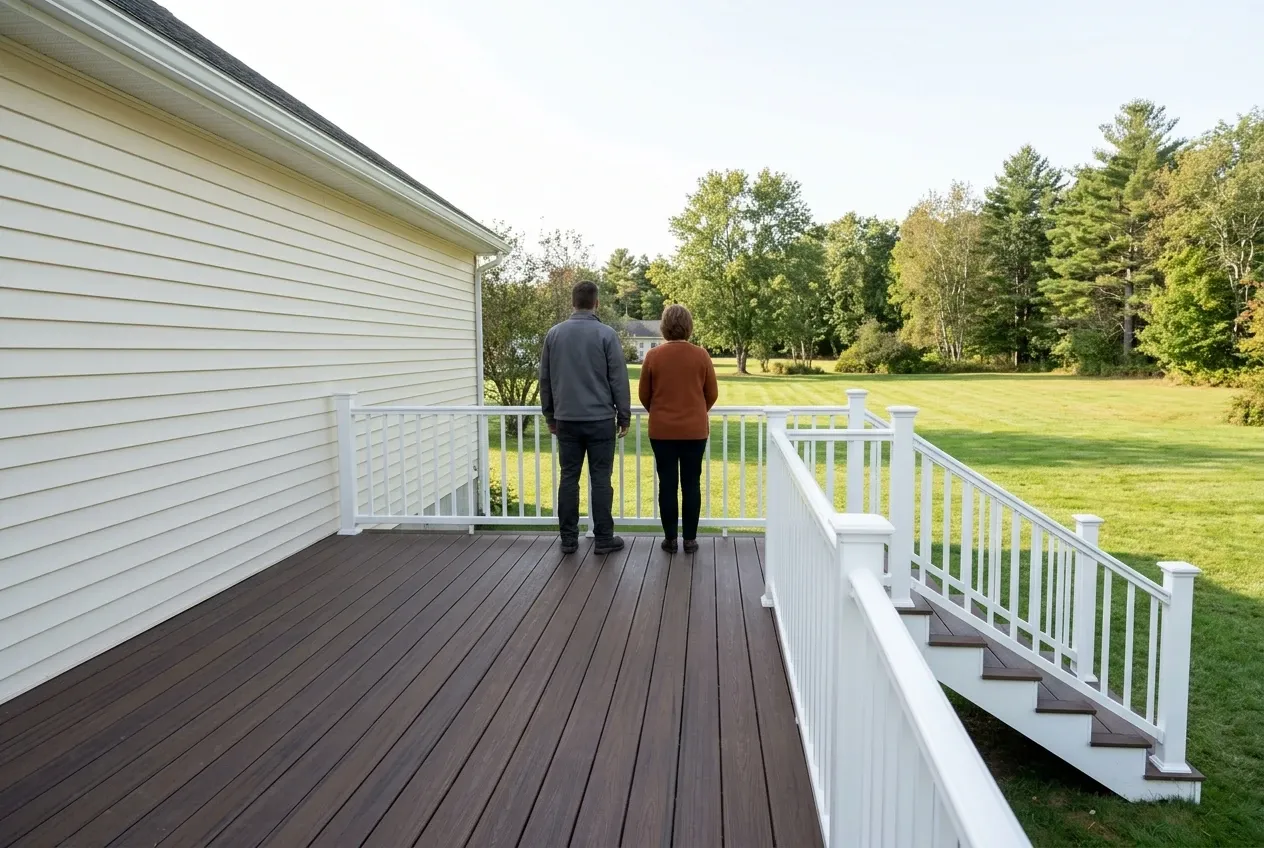
Footings and the frame are built and checked before the first board, then come the decking, the guards and the stairs. We cart off the old deck, and the job wraps up with you and us walking the new one.
What Should Deck Builders in Sidney, ME Check First?
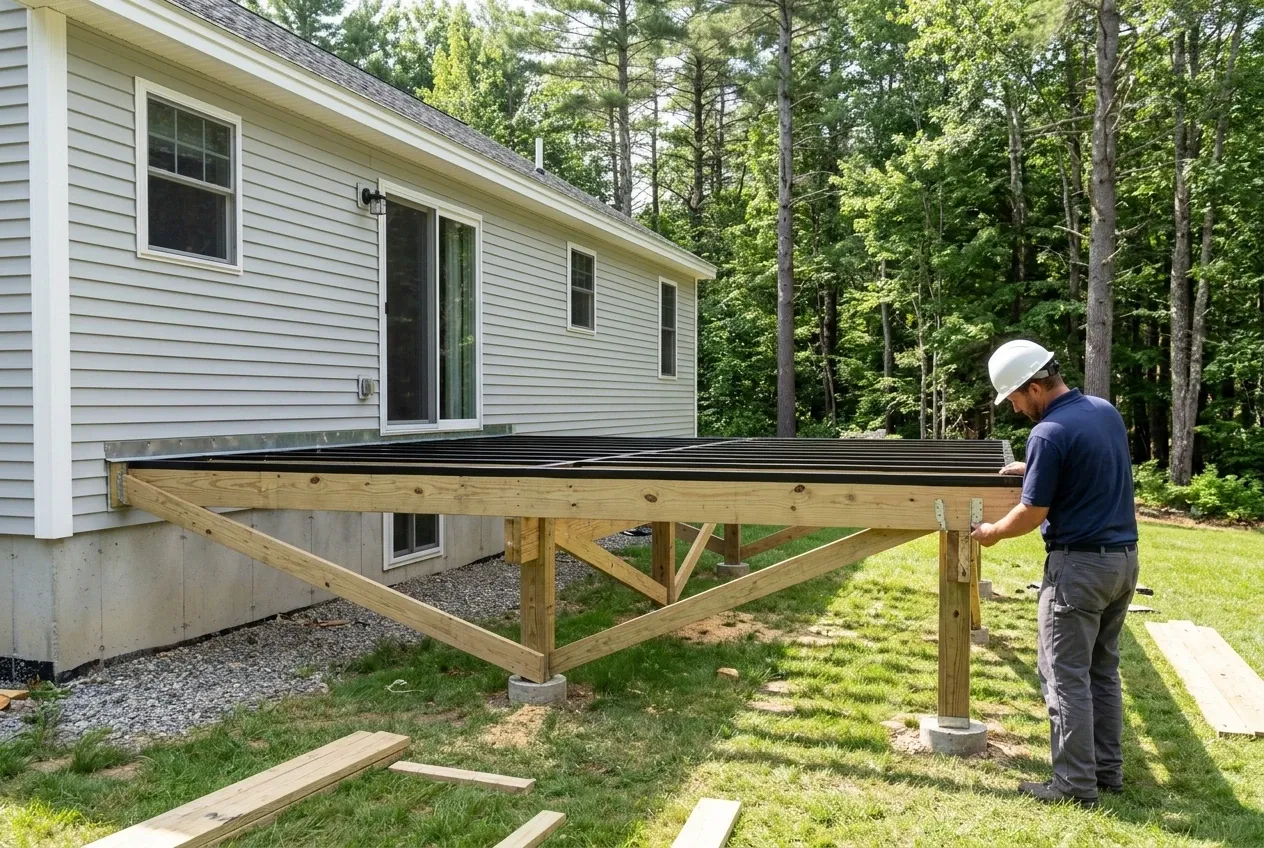
Deck builders in Sidney, ME should check the ground first, because every post rests on a footing, the pad of concrete or steel it bears on, and a footing that stays above the frost line, where the freeze stops each winter, will rise and drop with it. We go 4 feet down, on helical piles (screw-shaped steel shafts driven into the ground by machine) on most jobs, on a concrete pier where one fits better, and never on blocks set on top of the lawn.
The second check is the house. A ledger is the board bolted to the house rim that holds the deck's inside edge, and it goes on only under flashing, or else the deck carries itself on a second beam, each post notched (cut so the beam sits in it) instead of hanging the beam off bolts.
The third check is the shore, because Sidney's zoning ordinance draws the Lake Shore District 250 feet back from Messalonskee Lake, Gould Pond, Joe Pond, Penny Pond, Silver Lake and Ward Pond, and the River Shore District 250 feet from the Kennebec. Its water setback reads 100 feet for a great pond classified GPA and 75 for any other water, yet the text never says which lake is which, so we settle that with the code office before drawing the deck.
Who Rules on a Sidney Deck, Where Can It Go and When?
Who decides on a deck for a Sidney lakefront house?
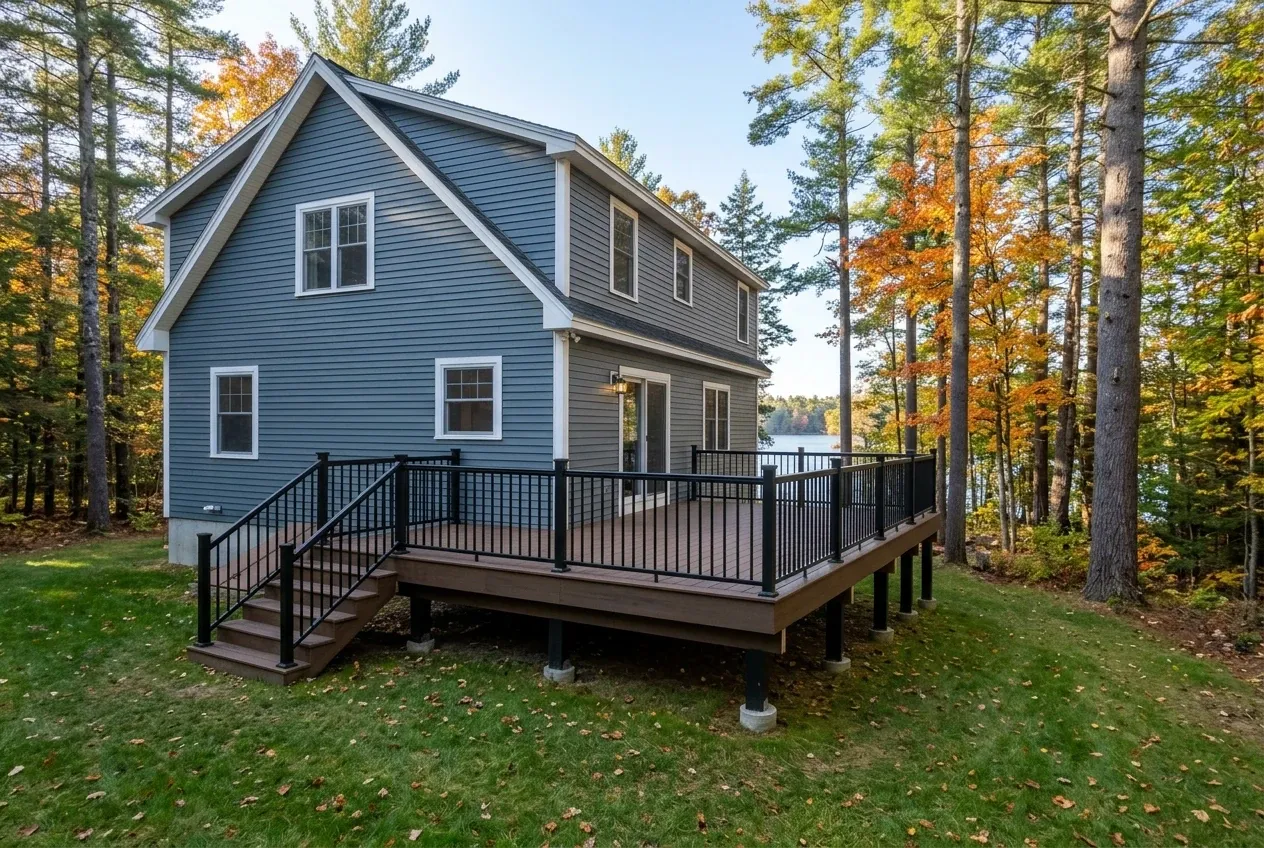
The decision on a deck for a Sidney lakefront house most likely belongs to the Planning Board, since Table 1 marks a single family residence "PB" in both the Lake Shore and the River Shore districts, and the ordinance files an attached deck under the house. A house in the General District falls in the code officer's column instead, and because that is our reading of the text, we confirm the route with the town.
Where can a deck sit on a Sidney lot?
A deck can sit on a Sidney lot no closer than 10 feet to any lot line and 15 feet to the edge of the traveled way in the shore districts, and in the General District no closer than 20 feet to a lot line and 55 feet to the center of the traveled way. In every district, Table 2 caps lot coverage at 20 percent.
When should a Sidney deck go to the town?
A Sidney deck should go to the town before any work begins, since the Administrative Ordinance bars erecting a permanent structure without a permit. On the Planning Board path, the board's review has to come before the permit is issued, and the permit form also asks whether the lot lies in the 100-year flood zone.
How Much Is a New Deck in Sidney?
A new Sidney deck in plain pressure-treated lumber averages about $82 per square foot and $102 to $123 per square foot when the layout gets bigger or more involved, going by averages from many quotes. The project floors sit at $10,000 for an all-treated deck and $15,000 for composite or PVC boards finished with composite rail.
| Deck | What it usually means | Average |
|---|---|---|
| Pressure-treated, simple layout | a single level, a few steps, treated decking and rail | about $82 per square foot, nothing new under $10,000 |
| Bigger or more complex layout | extra levels, angled corners, a wraparound, more stairs | $102 to $123 per square foot |
| Composite or PVC | composite or PVC boards with composite rail | from $15,000 |
Sidney figures are installed averages across many quotes, a budgeting range and not a bid: footings, framing, boards, rail and stairs are all in them, and the height off the grade, the number of steps or what a torn-off deck reveals can shift any of them.
Why do Sidney's smallest decks run highest per square foot?
Sidney's smallest decks run highest per square foot because a 10x10 still needs a full set of footings, and those cost about the same at any size. Moving up to a 12x16 typically adds about $1,000, so the bigger deck is often the better buy.
Which details move a Sidney deck price the most?
A ramp moves a Sidney deck price the most, and after it come the stair count, any old footings good enough to build on, a layout that steps, turns or ties into the house, and finally height. Above roughly 2 feet, the crew loses about a day to staging, which counts for more on a small deck.
What changes when the Sidney deck is a replacement?
When the Sidney deck is a replacement, the price adds tearing out the old one, hauling it away and new footings, and on a shore lot it must also stay inside the expansion limits above. Old posts or footings stay only if they pass our look at the site visit, and your written price names each one we keep.
Shall We Draw Up a Deck for Your Sidney House?
Start with a free estimate request: we visit your Sidney yard and house wall, learn which district the lot is in, and then write one price for the whole deck.