
Deck Builders in Benton, ME
Deck builders in Benton, ME build to a Land Use Ordinance that defines a deck as "an uncovered structure with a floor" raised above the ground, and measures every setback to the nearest part of it. On a farmhouse with an ell and on a cape in Benton Station alike, our price comes after a look at the ground, the siding the new deck will bolt to and whatever old deck is still standing.
- (207) 679-0381
- 143 Silver St, 2nd Floor, Waterville
- [email protected]
- Decks only, footings to rail
- Free estimate requests
- 22 central Maine towns, Waterville to Skowhegan
This page covers new decks and deck replacement in Benton, Maine, a Kennebec County farm town of 2,715 people with villages at Benton Station, Benton Falls and East Benton.
Deck Builders Waterville sets Benton footings 4 feet down, flashes the ledger or builds the deck freestanding, and measures every setback to the deck's nearest edge, the way the town's Land Use Ordinance does.
The figure to keep: a simple pressure-treated deck in Benton averages about $79 per square foot, and composite or PVC with composite rail starts from $15,000. Both are averages of many quotes, not a price set after a visit to your lot.
Why Does Benton Count a Deck in Its Setbacks?
Benton counts a deck in its setbacks because the ordinance measures a setback from the lot line to the nearest part of a structure, and its list of structures names decks outright. On a village lot with 10-foot side and rear yards, the outer edge of the deck, not the wall of the house, is what has to clear the line.
- Side and rear yards of 10 feet, measured to the deck's edge
- A permit issued or denied in writing within ten days
- Footings 4 feet deep under every Benton deck we build
Get your free estimate request sent in 60 seconds!
Prepare your request below, then send it from your email app. Or call (207) 679-0381.
Where Else Near Benton Do We Build Decks?
See all 22 towns we serveWhat Kind of Deck Suits a Benton Farmhouse or Cape?
Benton's houses run from farmhouses with ells to capes, newer ranches and modular homes, and each one shapes its deck before anyone talks about boards.
Composite Decks Off a Benton Farmhouse Ell
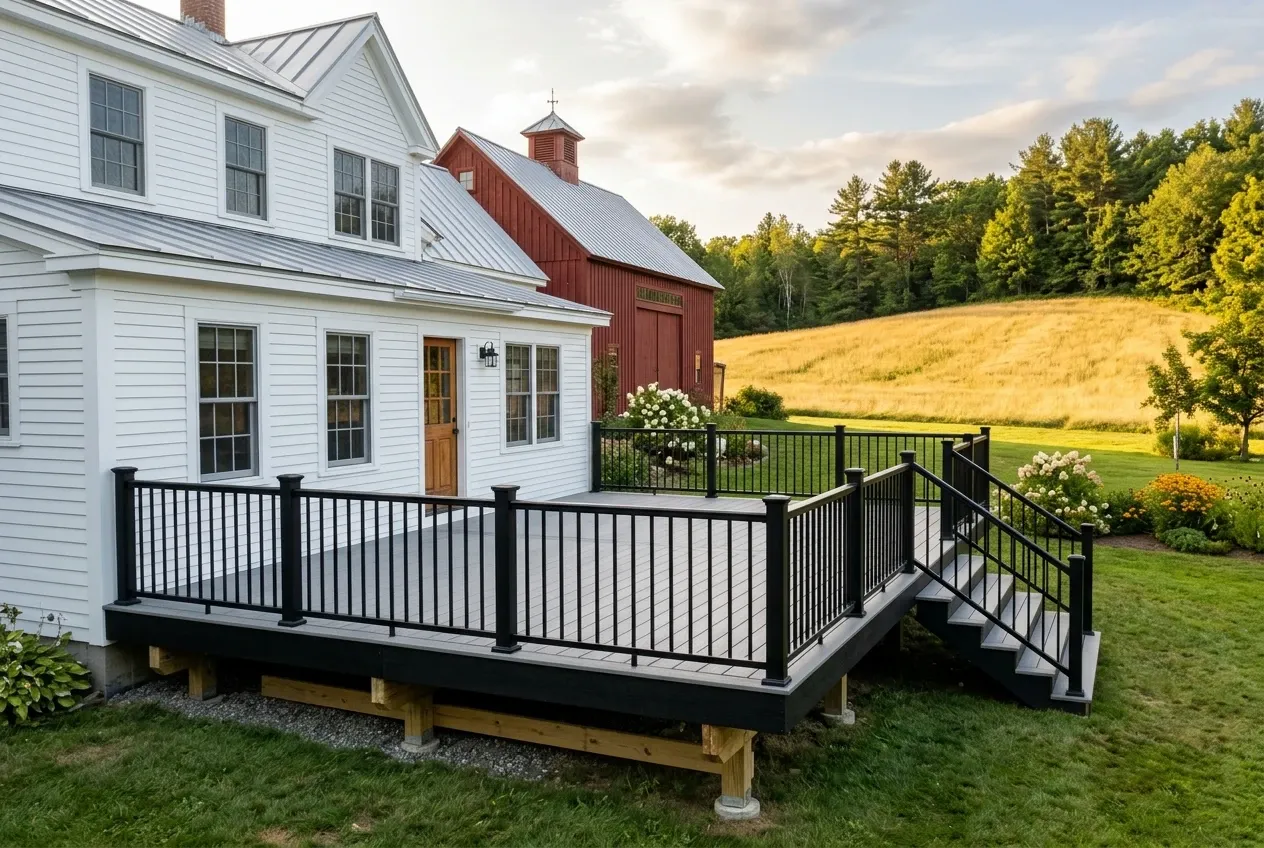
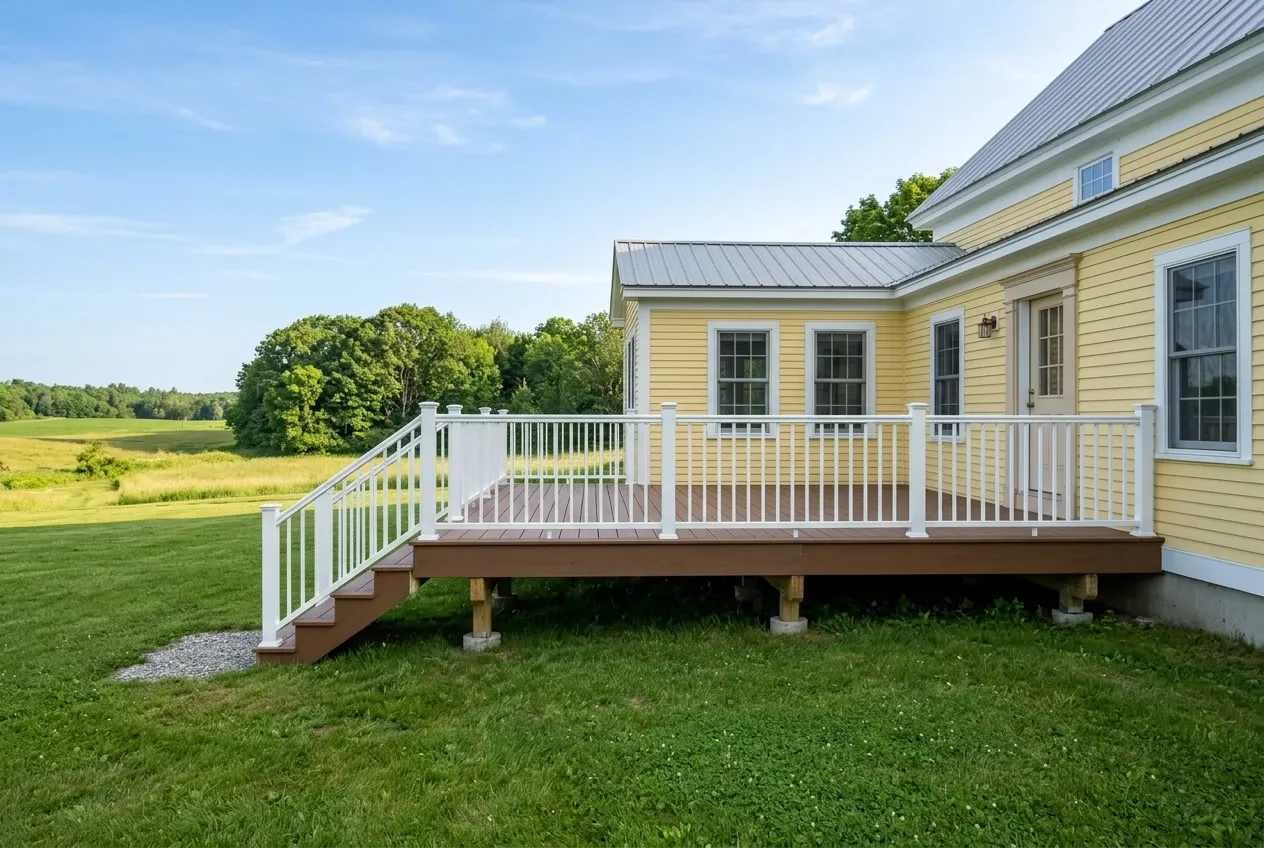
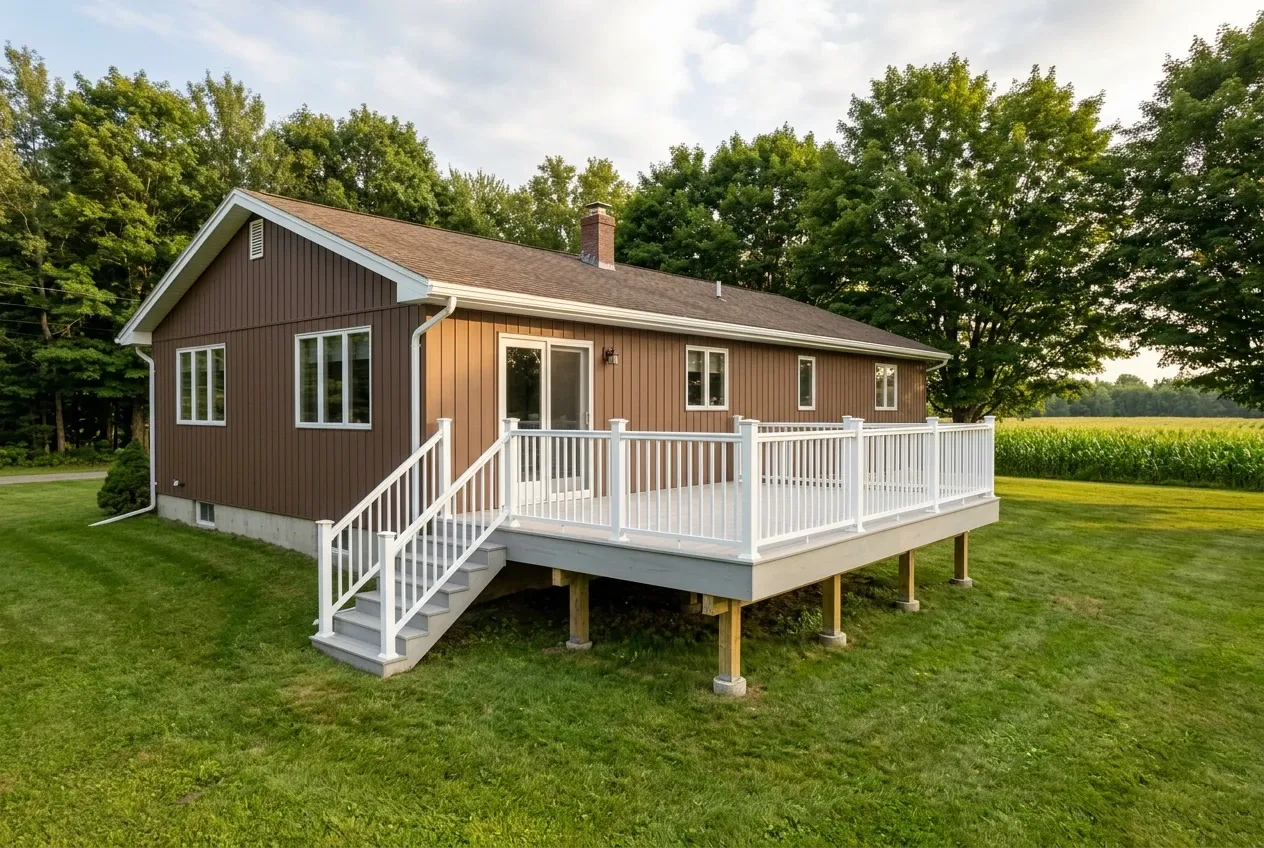
Composite decks are our choice for a Benton farmhouse deck that faces open fields and full sun, because capped composite or PVC boards never need a stain renewed. Hidden clips hold most of the boards, PVC gets face-screwed and plugged since it moves more, and trim closes every cut end so the deck looks finished from the field side.
On an old farmhouse ell, the sill and band behind the siding can be too soft or too thin to carry a ledger. When that is the case on a Benton house, we build the composite deck freestanding on its own beam and posts, a few inches off the wall.
Pressure-Treated Decks for Benton Capes and Ranches
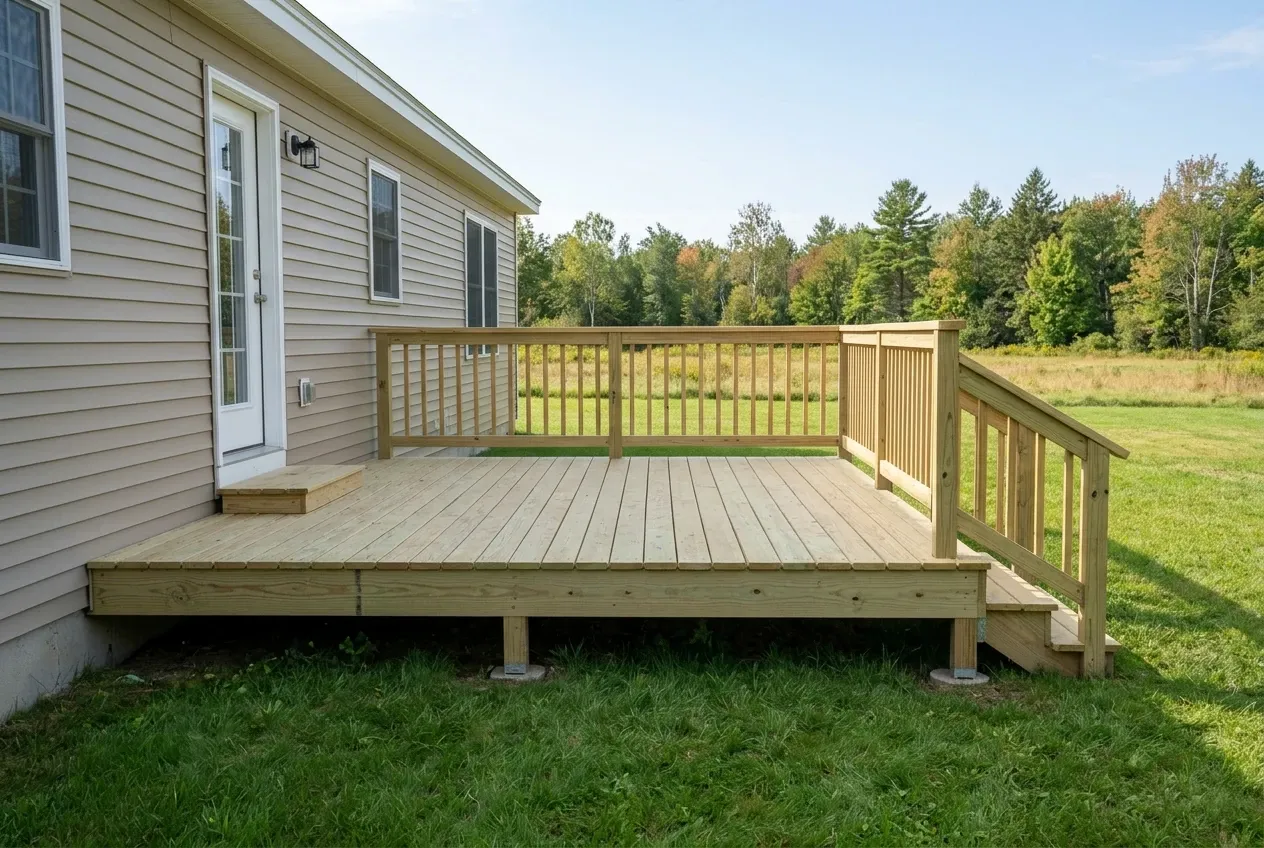
Pressure-treated decks suit a Benton cape or newer ranch with a low back door, since a one-level treated deck there keeps the cost near the $10,000 floor. The posts take ground-contact lumber, and the boards wait for stain until water sprinkled on them soaks in.
Lot coverage in Benton's village, growth and Rural districts tops out at 30 percent for homes, and the ordinance counts a deck as a structure. On a smaller Benton Station lot, we check the house, the outbuildings and the new deck against that figure with the code officer before drawing.
Deck Replacement on Older Benton Farmhouses
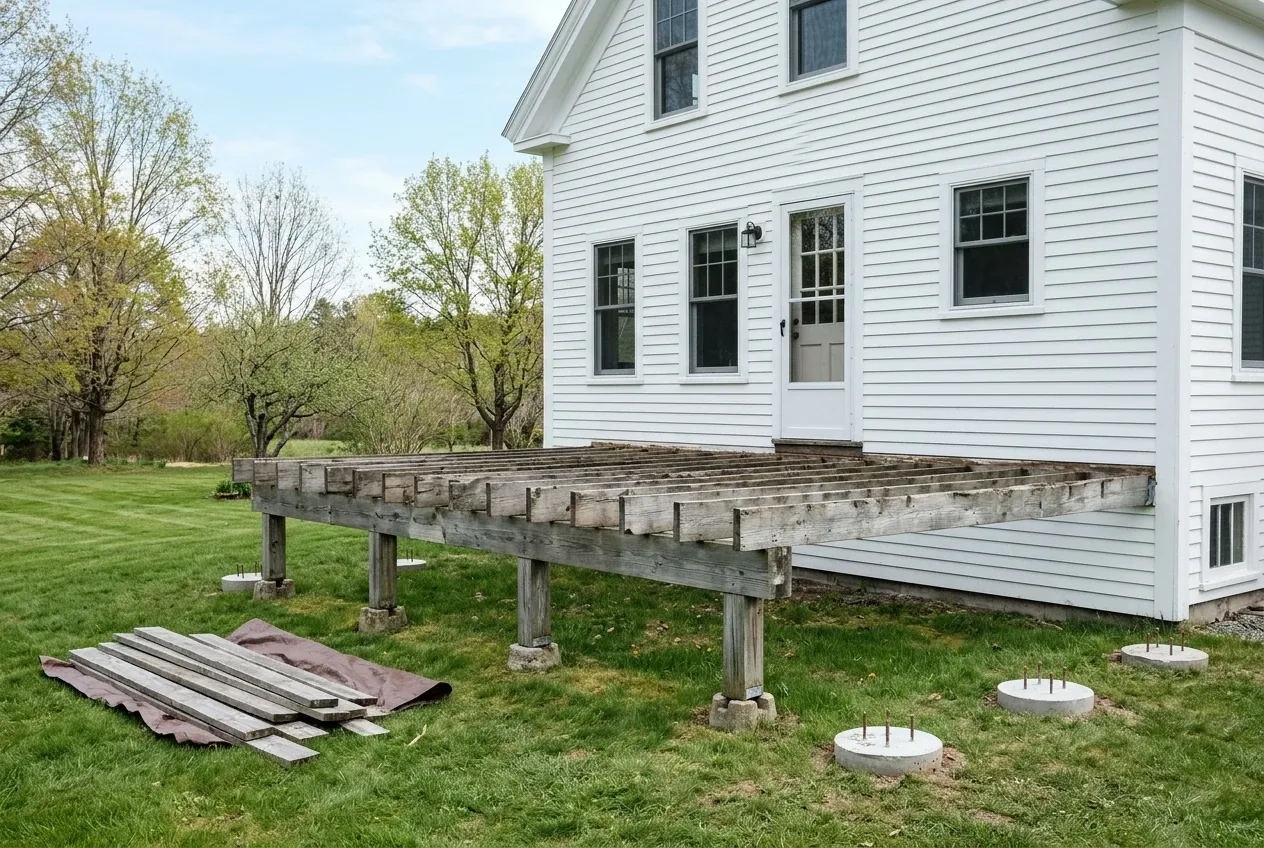
Deck replacement is the job when an old Benton deck feels bouncy, has posts on blocks that heaved or a ledger rotting against the house. We tear it out down to the footings and frame it new, since fresh boards on an old frame hide the problem instead of fixing it.
Where an older Benton house already sits closer to a line than the ordinance allows today, the rules let it be repaired and improved but not expanded in a way that adds to the shortfall, and new steps do not count as an expansion. We measure the old deck's footprint against the lines before we draw the new, bigger footprint.
What Deck Services Do We Offer in Benton?
With the frame and the boards, three more pieces of a Benton deck get built and priced.
Benton's Land Use Ordinance asks for a site plan of the proposed work with its distances and dimensions noted, plus the structures already on the lot and the nearest ones next door. Its fee schedule sits in an appendix, so we ask the code officer what a deck permit costs and file wherever one applies, and the approval is the town's alone.
- Stairs and a landing for a farmhouse door
- Freestanding decks beside an old ell
- Skirting and rail to finish the frame
How to Build a Benton Deck That Clears Every Lot Line
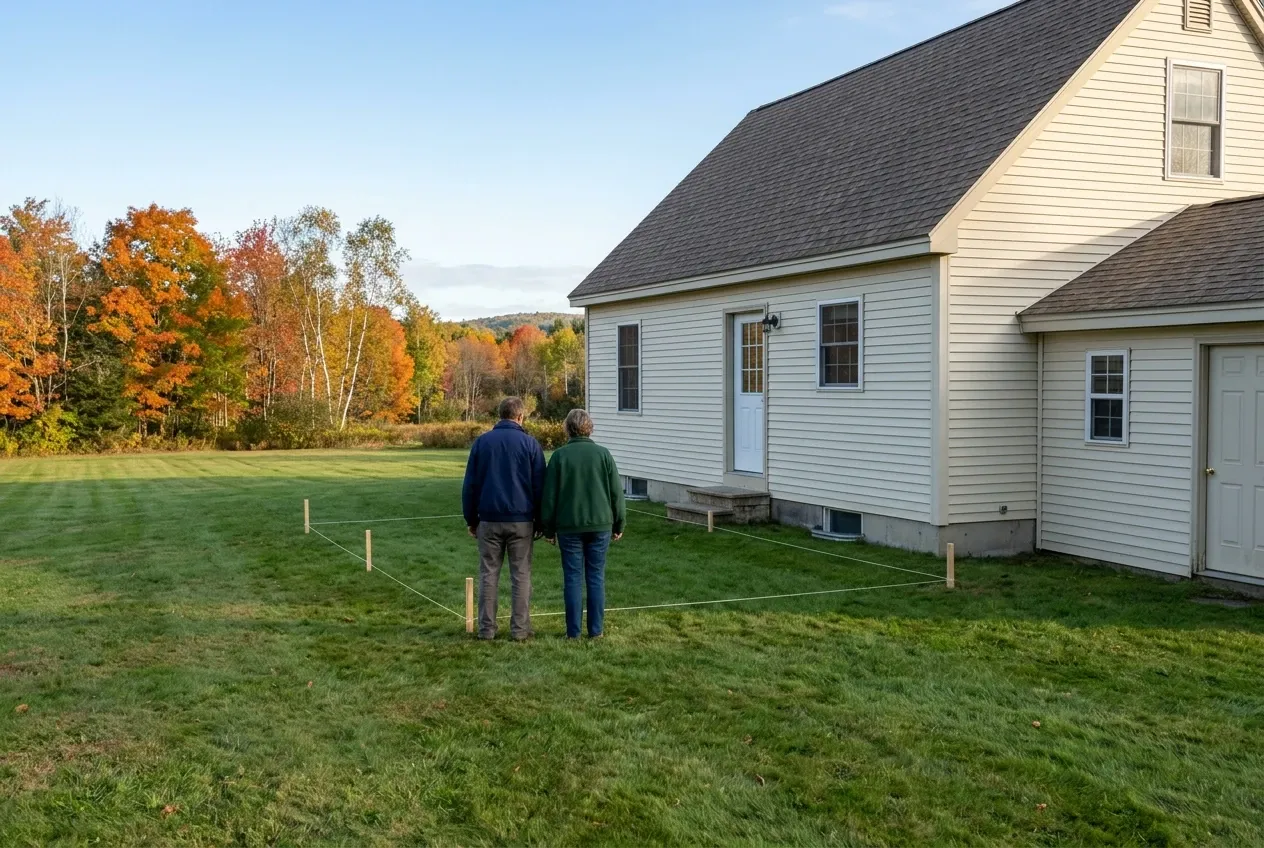
Soil, siding and the old deck.
We probe the soil at each footing spot, check the house wall a ledger would bolt to and test any old deck, and we pace off the lot lines, since a Benton setback runs to the deck's nearest edge.
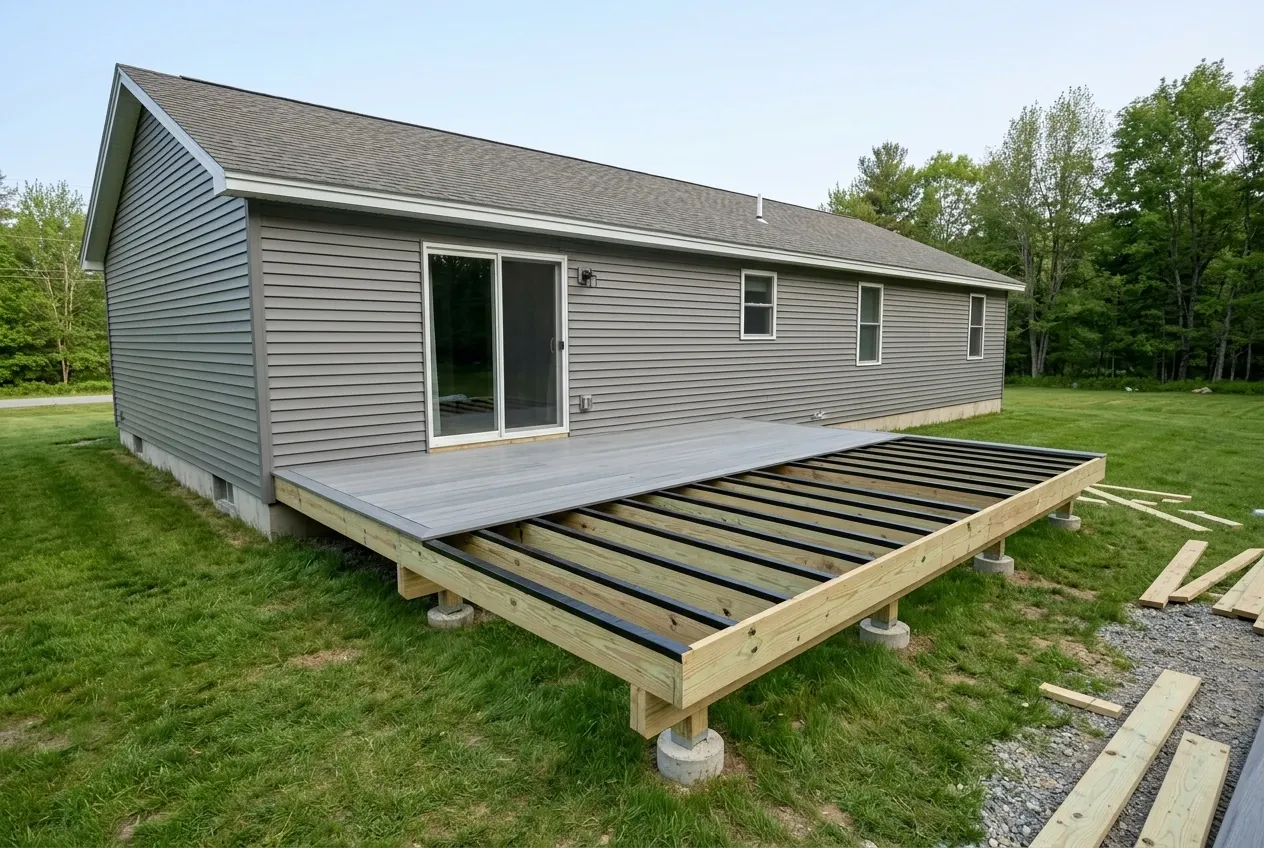
Written price, signed contract.
Benton jobs get a written price that lists footings, framing, decking and rail as separate costs. Above $3,000, Maine's home construction contract statute puts the work on a signed contract, and the first payment on a Benton deck stays at or below one third of the price.
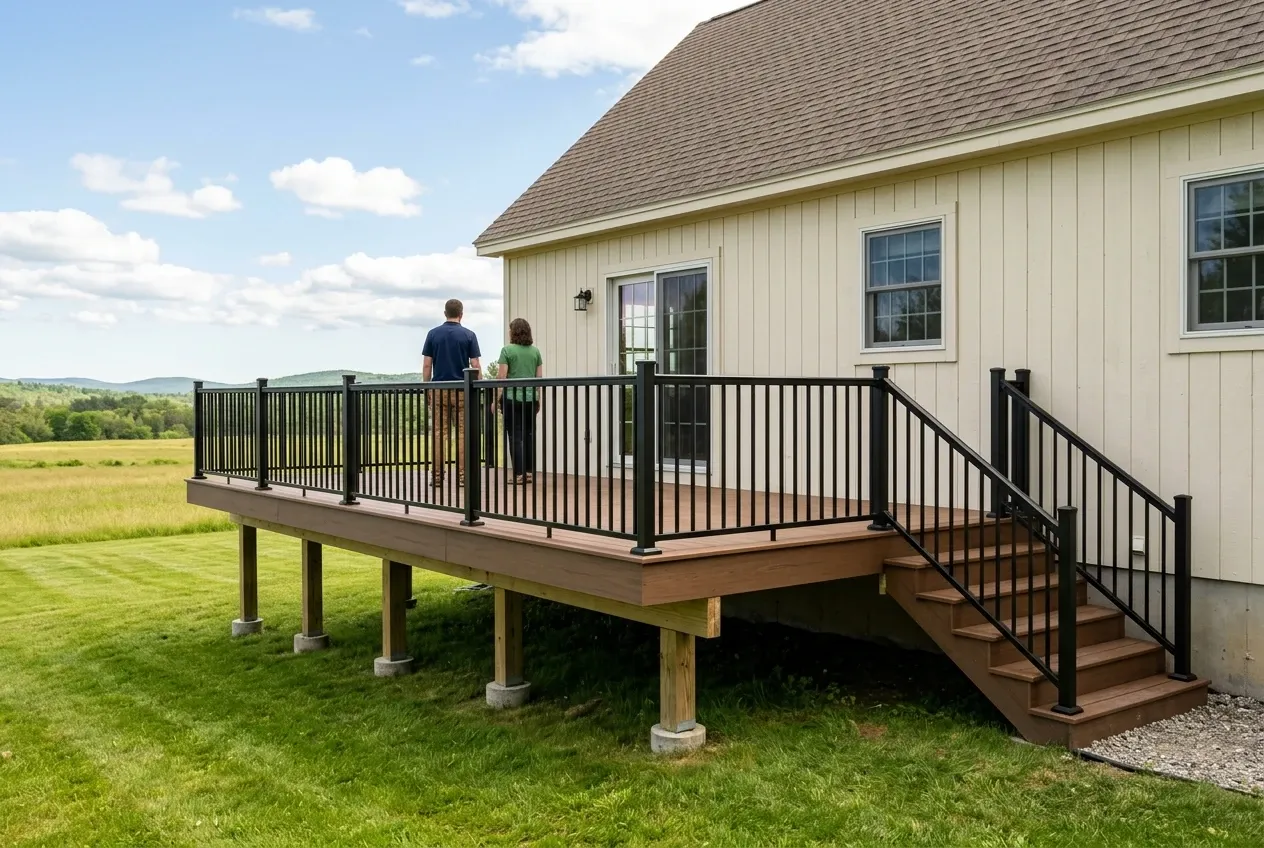
Footings, frame, then the finish.
Piles and posts go in first, then the beam and joists, then the boards, rail and stairs, while the old deck leaves the property with our crew. The Benton job closes with a walk across the new deck, you beside us.
What Should Deck Builders in Benton, ME Check First?
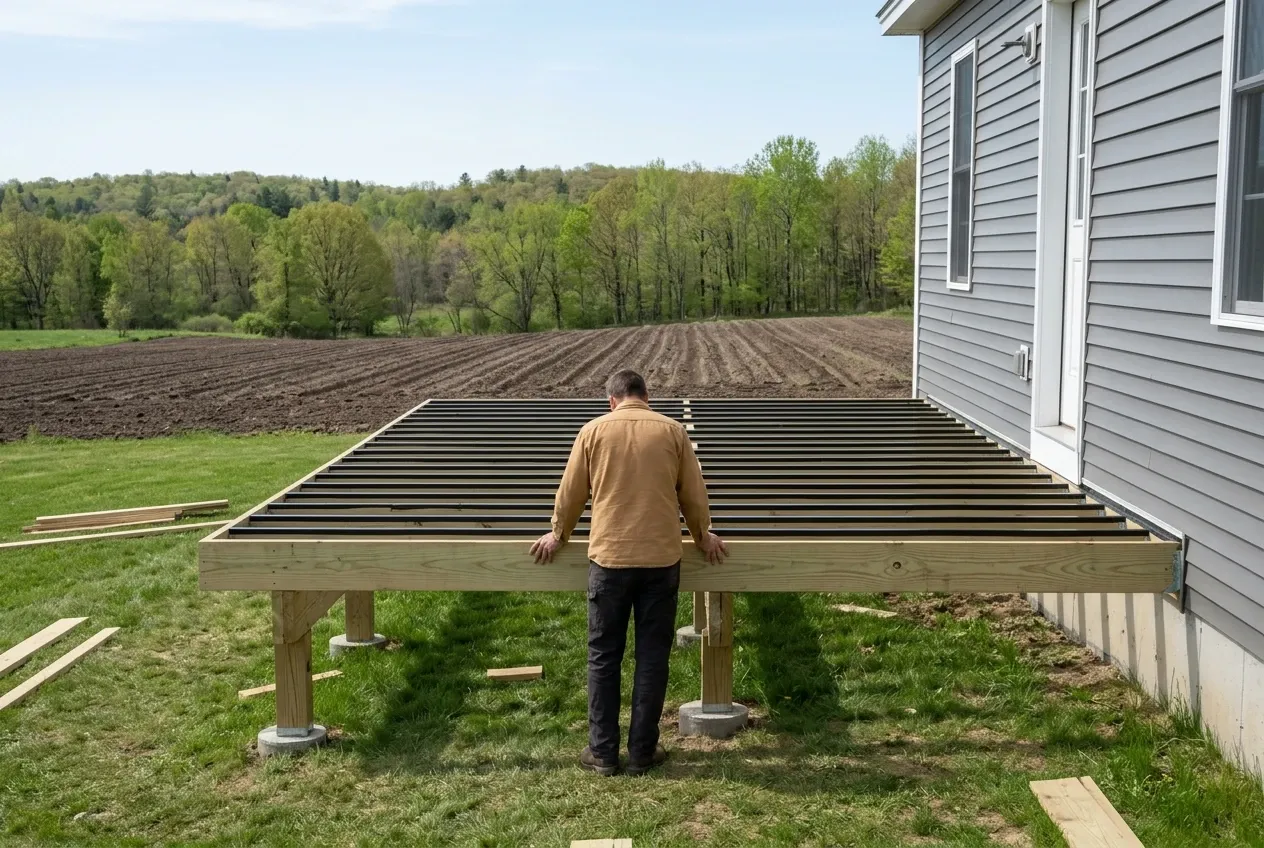
Deck builders in Benton, ME should check the ground first, because Benton's Land Use Ordinance names no building code and lists no footing or framing inspection stage, which leaves the depth of each footing largely to the builder. Ours go 4 feet down, set on helical piles (a steel shaft with a spiral blade welded near its tip, screwed into the soil) on most jobs and on a poured pier where one is needed.
The frame comes next: posts notched to seat the beam, joists hung in hangers and taped along the top, and a ledger, the board fastened to the band of the house that one edge of the deck bears on, flashed so water runs past it. The DCA 6 deck guide says a house band thinner than 1 inch is too thin to hold a ledger, and on those walls we build the deck freestanding.
The paper is the last check. Benton has separate shoreland and floodplain ordinances that its code officer enforces, so on a lot running down toward the Sebasticook we ask about both before a deck is drawn.
Who Checks a Benton Deck Plan, Where and When?
Who enforces the rules for a deck in Benton?
The rules for a deck in Benton are enforced by the Code Enforcement Officer, who handles the land use, shoreland and floodplain ordinances, while the Planning Board administers the Land Use Ordinance. With 2,715 people at the 2020 census, Benton is under the 4,000 residents past which state law obliges a town to enforce MUBEC, and a town that size may not adopt a building code other than the state's.
Where do Benton's districts set different setbacks?
Benton's districts set different front setbacks: 15 feet in the Benton Station Village, Benton Proper Growth and Benton Falls Growth districts, and 25 feet in the Rural District. A home's side and rear yards are 10 feet in each, and only the Board of Appeals can waive them, by variance.
When can work start on a Benton deck?
Work on a Benton deck can begin the day the permit is issued, and the ordinance gives the code officer ten days from receiving an application to issue the permit or turn it down in writing. The permit then stays posted at the site until the job is done.
How Much Should a Benton Deck Cost?
A Benton deck in simple pressure-treated lumber should cost about $79 per square foot, climbing to $98 to $118 per square foot if the plan takes on levels, angles or a wraparound, as an average of many quotes. A full treated Benton build has a $10,000 floor, and Benton's composite or PVC decks begin at $15,000 with composite rail.
| Deck | What it usually means | Average |
|---|---|---|
| Pressure-treated, simple layout | one level, a few steps, treated boards and rail | about $79 per square foot, nothing new under $10,000 |
| Bigger or more complex layout | levels, angles, wraparounds, tie-ins, more stairs | $98 to $118 per square foot |
| Composite or PVC | composite or PVC boards with composite rail | from $15,000 |
The Benton figures are averages of many installed-deck quotes, covering the footings through the stairs, and none of them stands in for a quote on your farm or village lot. A tall Benton deck, a long run of stairs or rotten joists hiding under old boards will push a single job higher.
Why does a small deck in Benton cost more per foot?
A small deck in Benton costs more per foot because each footing costs close to the same whatever the deck's size, so on a small job the footings eat a larger share. On a Benton lot, the jump from a 10x10 to a 12x16 is often only about $1,000, which makes the added deck cheap by the foot.
What changes a Benton deck price within the range?
A Benton deck price changes within the range on a ramp before anything else, the count of stairs after that, any sound footings already in the ground third, and a layout with levels or tie-ins fourth. Height comes last, and once a Benton deck stands more than roughly 2 feet above the yard, its staging costs about a crew day, and that day lands hardest on a small Benton deck.
What does a Benton replacement add over a new deck?
A Benton replacement puts the tear-out and the trip to haul the old deck away on top of a new deck's cost, and new footings where the old posts were never set below the frost. We decide what can stay after looking at each old post on the visit, and the written price says so plainly.
Is It Time for a Written Benton Deck Price?
A free estimate request starts it: we look at your yard, the side of the house and any old deck, then write a Benton price that lists each part of the deck separately.