
Deck Builders in Fairfield, ME
Deck builders in Fairfield, ME file under a permit line written for decks alone, since the town's fee schedule prices a residential deck at 10 cents a square foot with a $10 minimum. Before that form goes in, we study the ground, the siding and any old deck on the lot, from the mill-era houses near the falls to the farm lots out toward Clinton.
- (207) 679-0381
- 143 Silver St, 2nd Floor, Waterville
- [email protected]
- Decks only, footings to rail
- Free estimate requests
- 22 central Maine towns, Waterville to Skowhegan
This page covers deck building and deck replacement in Fairfield, Maine, the Somerset County mill town where the Kennebec drops 34 feet at the falls and where Martin Stream, Lost Brook and a water district reservoir carry shoreland rules.
Deck Builders Waterville builds every Fairfield deck on footings 4 feet down, flashes the ledger or stands the deck free, and files under the town's own deck permit line.
The figure to keep: a simple pressure-treated deck in Fairfield averages about $78 per square foot, and composite or PVC with composite rail starts from $15,000. Both are averages from many quotes, never a bid on one house.
Why Does Fairfield Price a Deck Permit by the Foot?
Fairfield prices a deck permit by the square foot because its fee schedule, last amended in 2024, gives residential decks their own line at 10 cents a square foot, apart from the 20-cent line for accessory structures. That keeps the permit one of the smallest numbers on a Fairfield deck price, so there is no reason to skip it, and we file wherever the code officer says one applies.
- A deck permit line of 10 cents a square foot, $10 minimum
- New structures 100 feet back from the Kennebec and Martin Stream
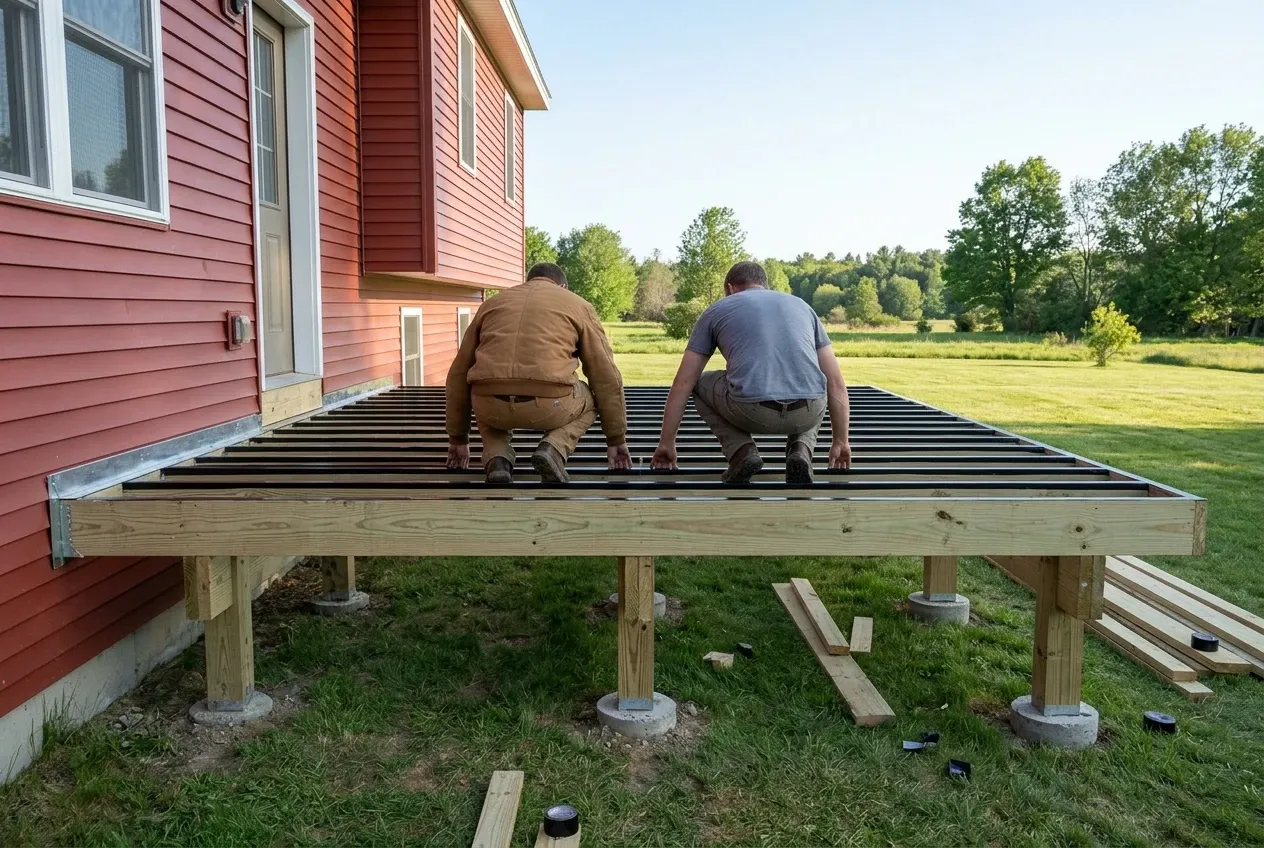
- Joists 16 inches apart, 12 under PVC, taped on top
Get your free estimate request sent in 60 seconds!
Prepare your request below, then send it from your email app. Or call (207) 679-0381.
Which Nearby Towns Do We Cover From Fairfield?
See all 22 towns we serveWhat Decks Do Fairfield's River and Farm Lots Need?
Fairfield stretches from mill-era streets beside the Kennebec to open farm lots, and each end of town tends to call for a different deck.
Composite Decks on Fairfield's River Lots
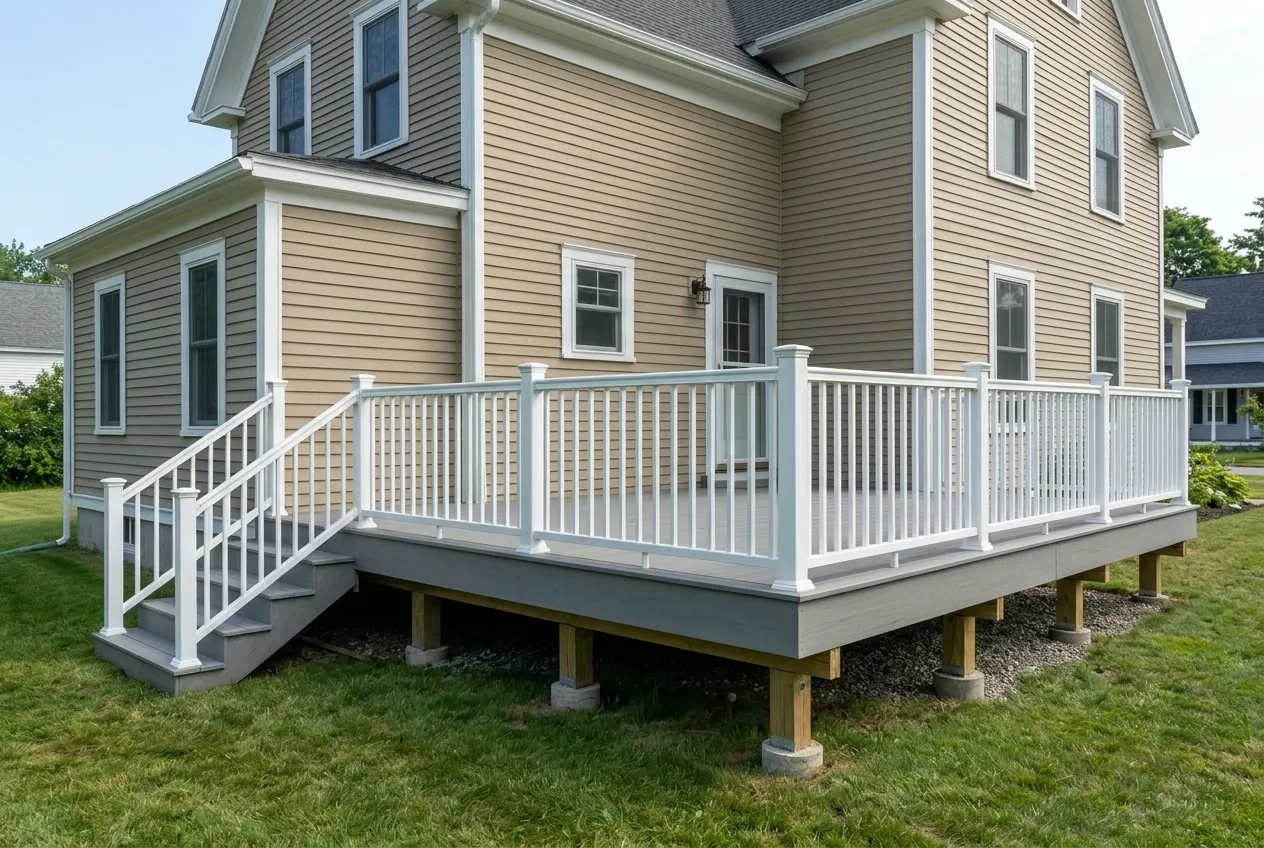
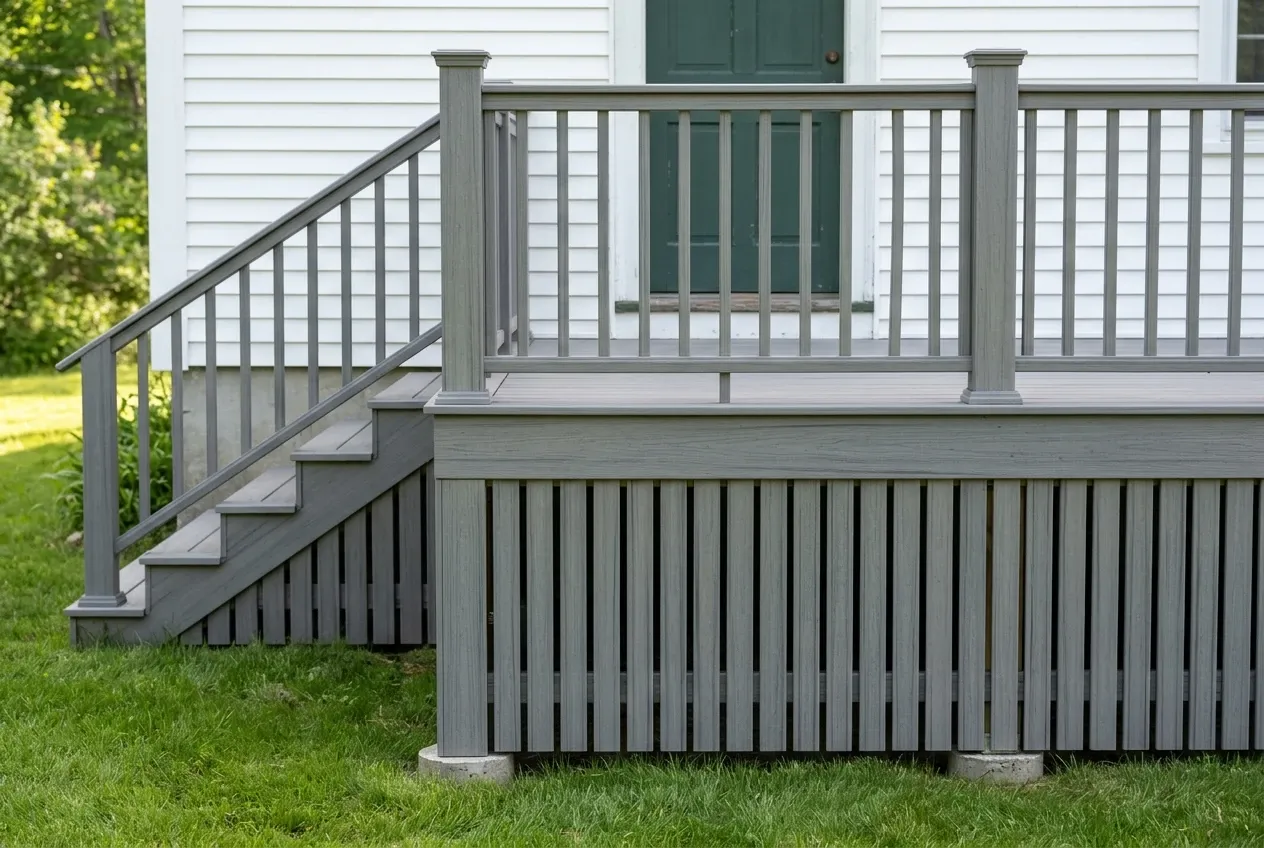
Composite decks are what we recommend for a Fairfield house the family means to keep for decades, because capped composite and PVC boards skip the staining that treated wood asks for every few years. We wrap the edges in a picture-frame border of the same boards, so no cut end shows from the yard or the river side.
A Fairfield deck sits under snow for months (the nearest snowfall normal, Waterville's, is 78.2 inches a year), so the frame under the boards is built for that weight and not only for the people on it. Dark boards run hotter than light ones in July sun, so on a deck facing south we suggest a lighter gray.
Pressure-Treated Decks for Fairfield Split-Levels
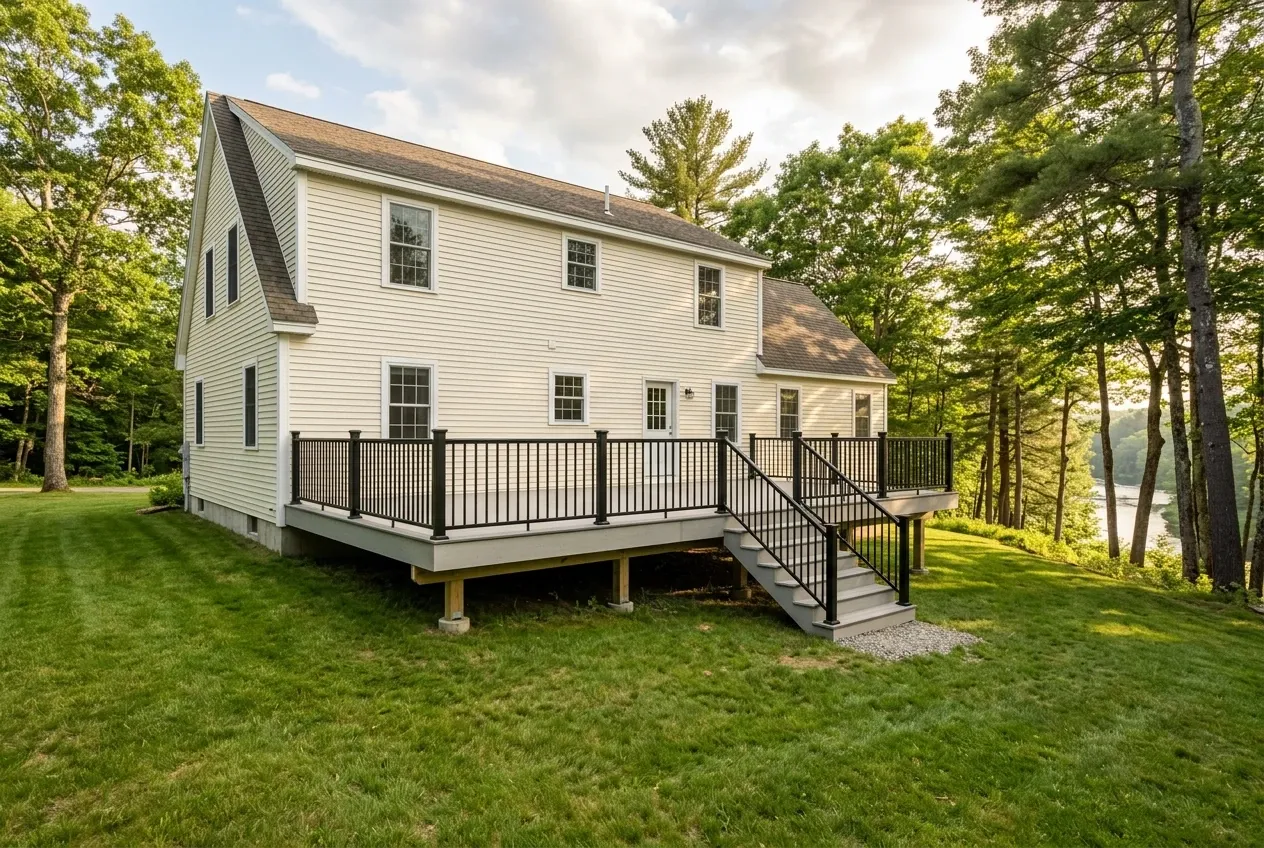
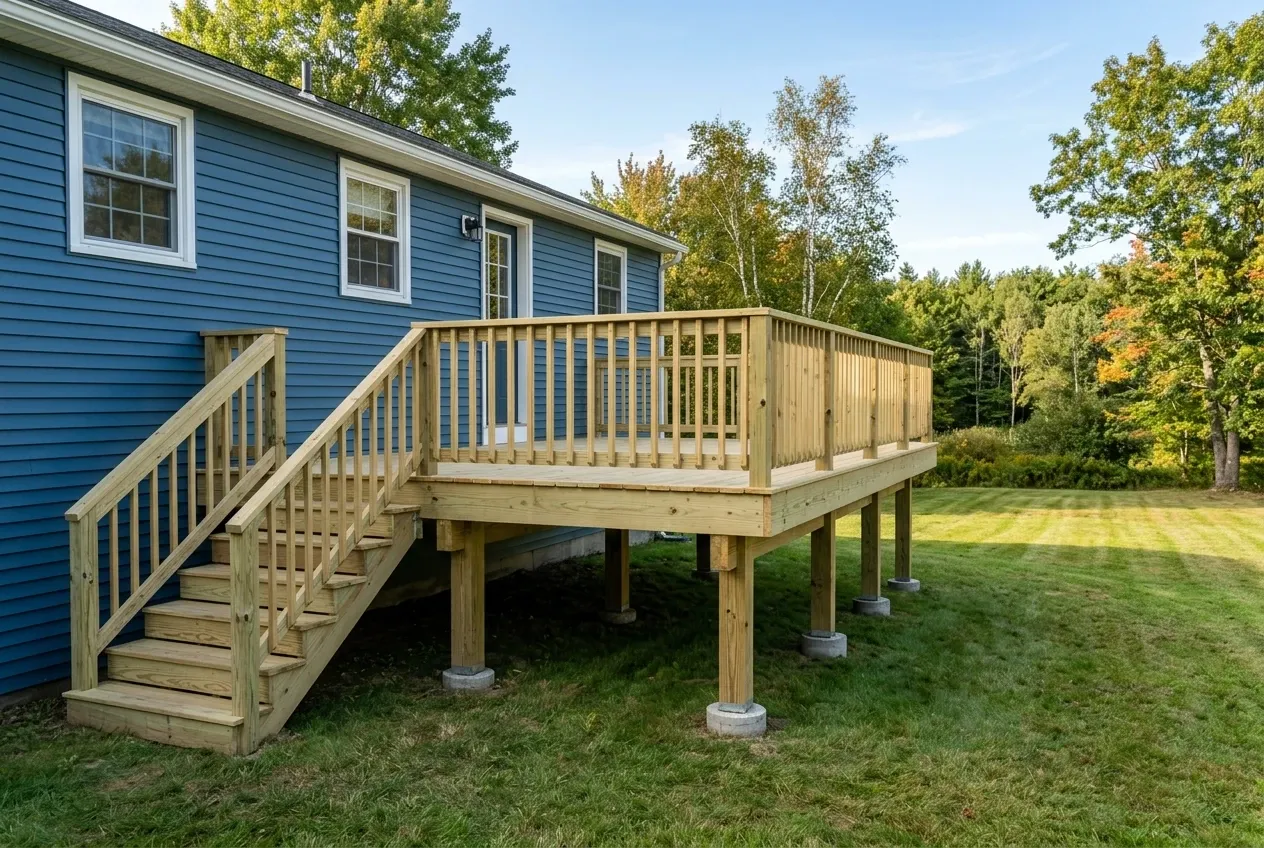
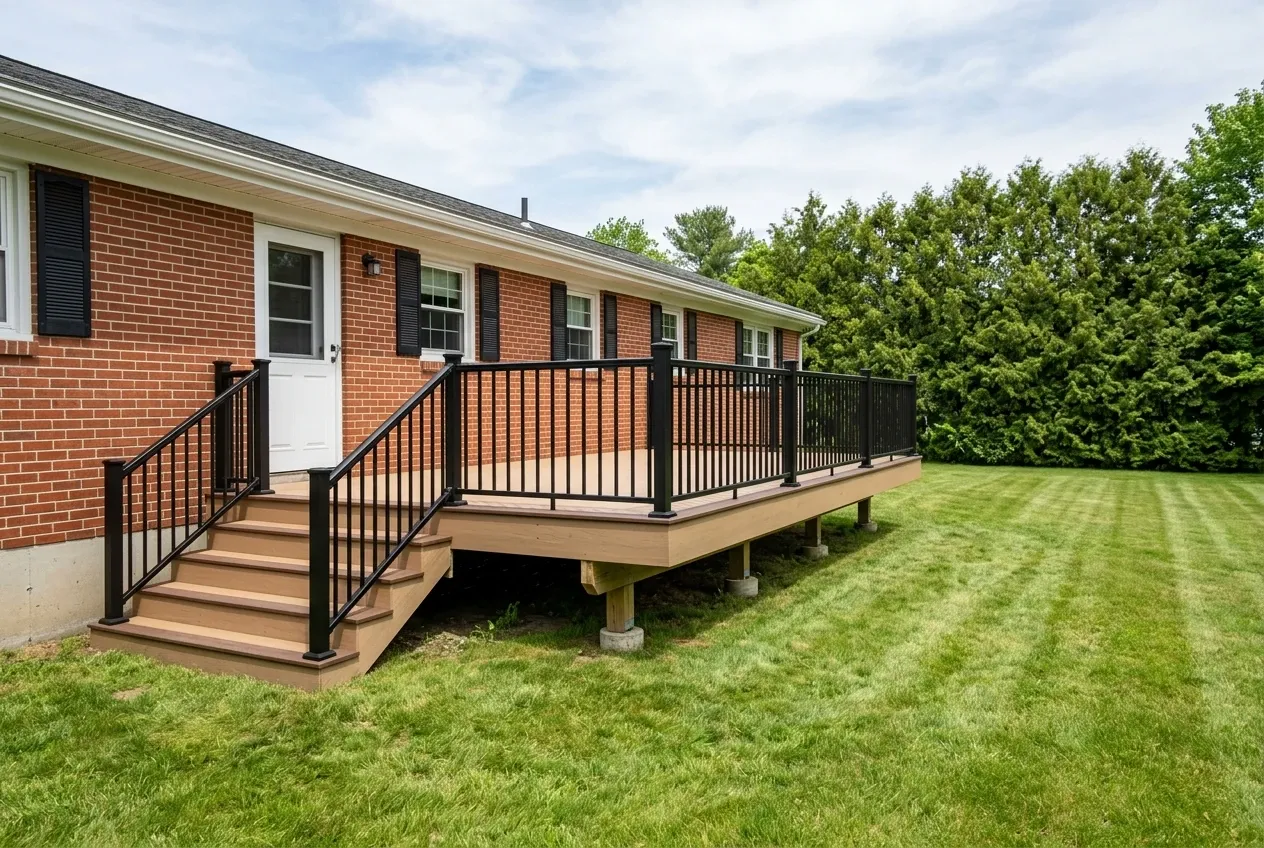
Pressure-treated decks make sense on the ranches and split-levels Fairfield built in the 1960s and 1970s, where a split-level's back door can put the deck several feet off the ground. Past 30 inches above grade, the AWC's DCA 6 deck guide calls for a guard, 36 inches tall or more, with gaps too narrow for a 4-inch sphere to pass.
Taller treated frames lean hard on their posts, so the posts take ground-contact lumber and stand on footings 4 feet down. Each post is notched (cut at the top to seat the beam), so the beam rests on wood rather than hanging on bolts alone.
Deck Replacement on Fairfield's Mill-Era Houses
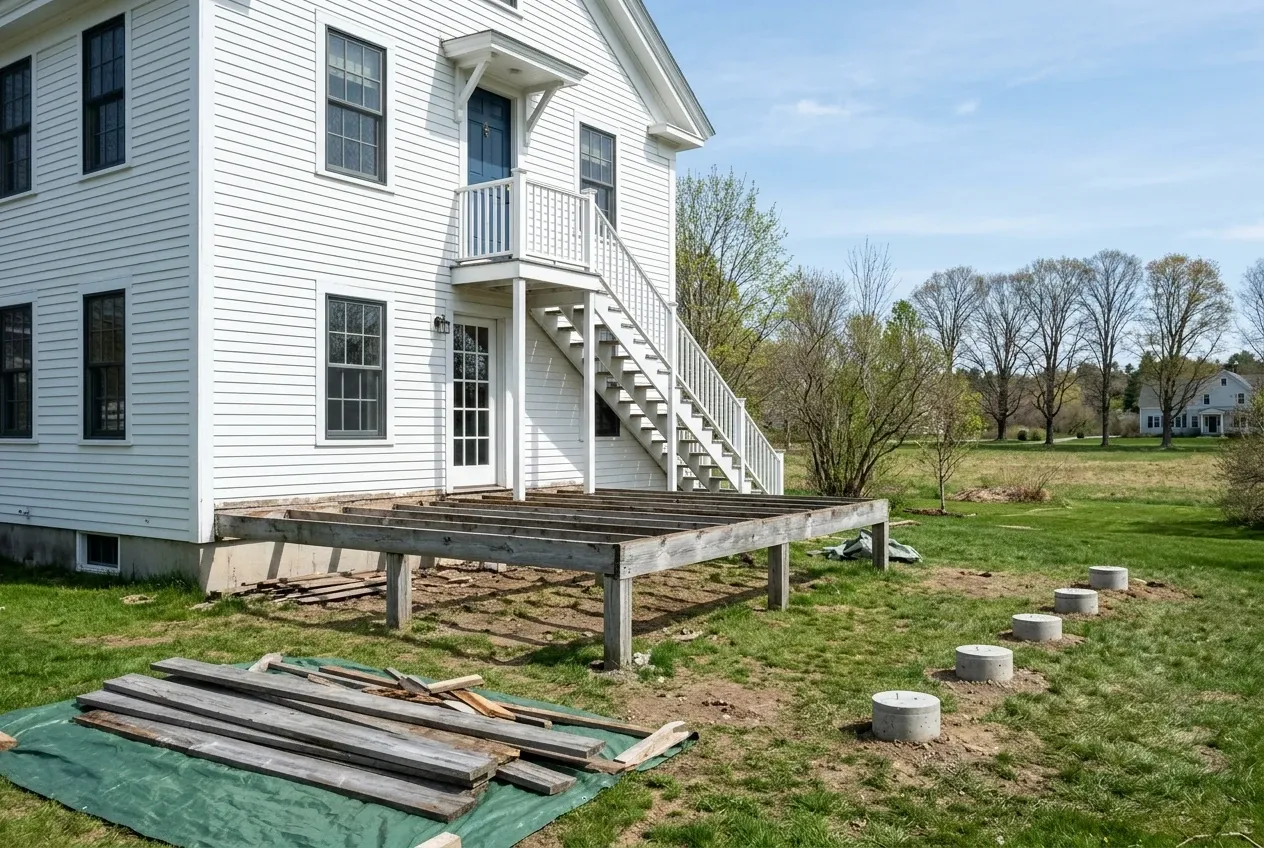
Deck replacement is our answer when a deck on one of Fairfield's riverfront Victorians or mill houses has posts that heaved, a ledger nailed to the siding or stairs that rock underfoot. The old deck comes down to the footings and a new frame goes up, because new boards over an old Fairfield frame spend the money on the wrong part.
The town's fee schedule has the deck line and a separate renovations and repairs line at 20 cents a square foot, and it does not say which one a replacement deck takes. We ask the code officer before filing, so the permit and the deck agree.
What Deck Services Do We Offer in Fairfield?
Around the frame and the boards, we build and price three more parts of a Fairfield deck.
Fairfield's Land Use Ordinance names the code officer as the building official who issues permits and inspects for MUBEC, the state building and energy code, and a permit lapses if work has not started within 365 days. We file the application, plan the build inside that year and leave the approval to the code enforcement office.
- Stairs with landings off a split-level
- Guards on any deck over 30 inches
- Skirting to close in a low frame
How to Plan a Fairfield Deck Around the Permit
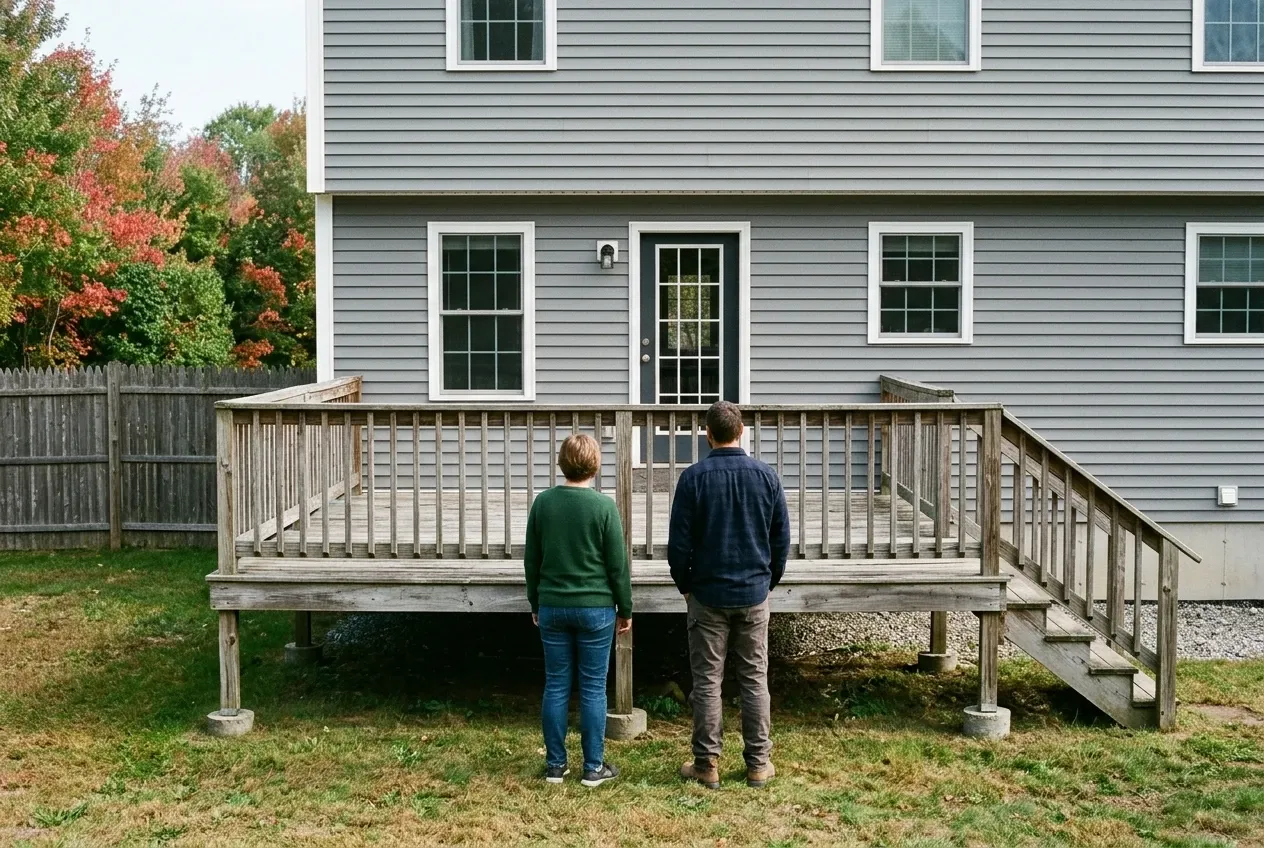
A visit to the lot and the wall.
We look at the ground where the footings will go, the wall a new ledger would fasten to and any old deck already there, and near the Kennebec we pace off the distance to the water.
Numbers and a contract on paper.
The Fairfield price is written down line by line before any digging. For work above $3,000, a contract you and we both sign is required by 10 MRSA §1487, and the down payment stays at or under one third of what the Fairfield deck costs.
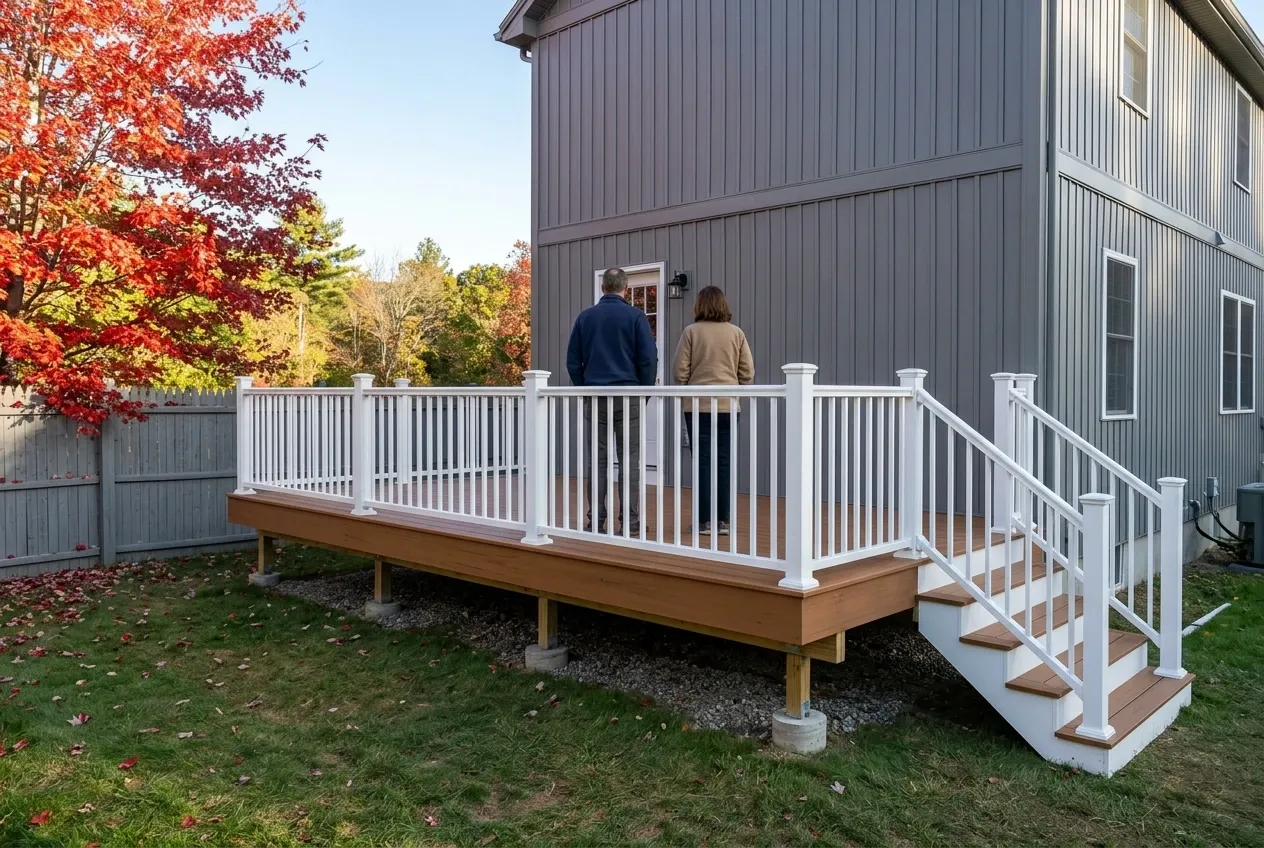
Bottom up, then a walk.
We set the footings and the frame, lay the boards, fit the rail and stairs, and take the torn-out deck away with us. The last thing we do on a Fairfield job is walk the finished deck at your side.
What Should Deck Builders in Fairfield, ME Check First?
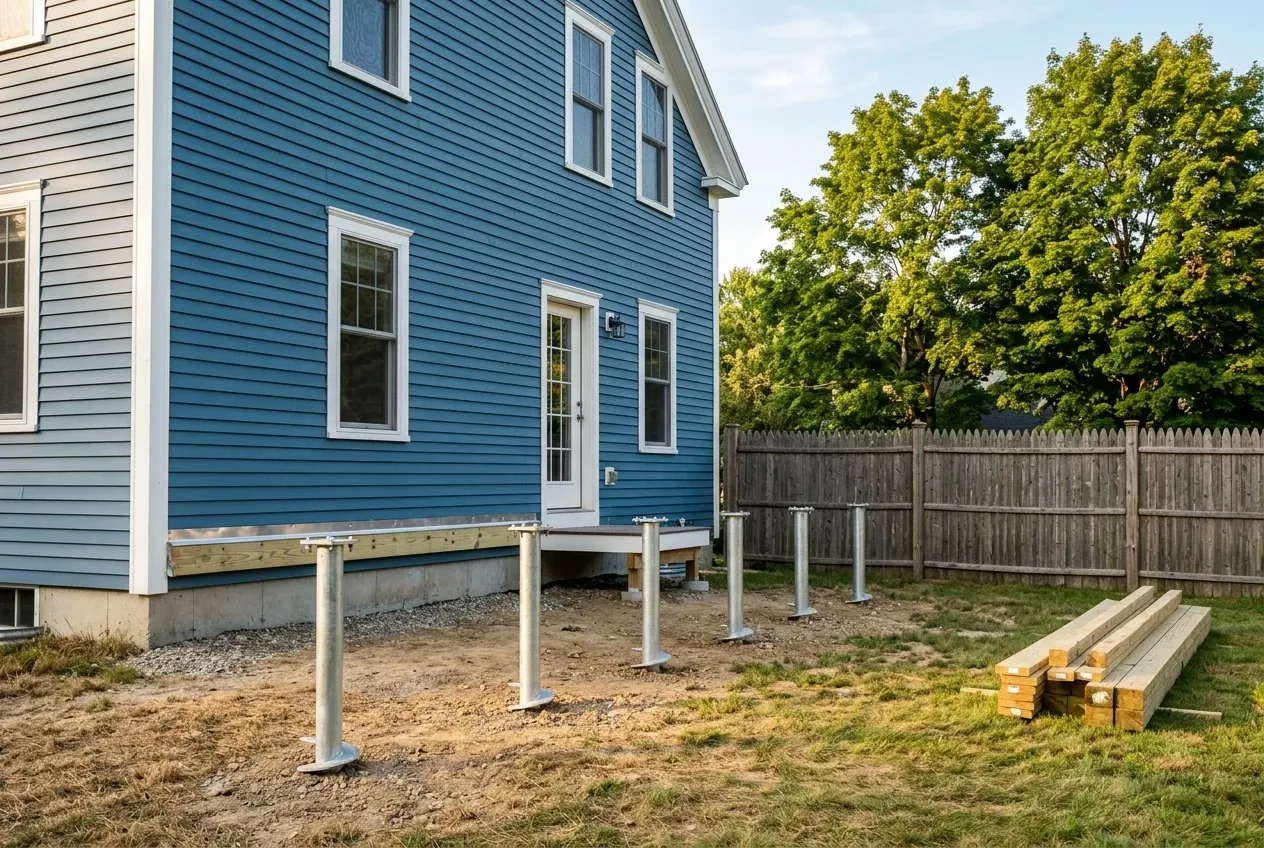
Deck builders in Fairfield, ME should check the ground first, beginning with the town's FEMA flood map of February 17, 1988, since the fee schedule carries a separate $25 floodplain permit for work in a mapped flood area. Our footings then reach 4 feet below grade on helical piles, steel shafts turned into the soil like an oversized screw, or a poured concrete pier if the ground or the plans want one.
The frame comes next, heavier than the minimum and taped on every joist, and the ledger (a board bolted to the house band that one side of the deck hangs on) goes on only over a solid band, with flashing over it. DCA 6 rules out a ledger on brick or stone veneer, hollow masonry, a cantilevered overhang or a bay window, so where a deck would meet a bay window or a veneered wall, we build it freestanding.
The paper comes last. Inside 250 feet of the Kennebec, the Kennebec Water District Reservoir, Martin Stream or Lost Brook, Fairfield's shoreland ordinance sets new structures back 100 feet from the normal high-water line and says an attached deck expands the house, so we check the lot against the shoreland map with the town before any line is drawn.
Who Signs Off on a Fairfield Deck, Where and When?
Who issues the deck permit in Fairfield?
The deck permit in Fairfield is issued by the Code Enforcement Officer, who is also the town's building inspector, and an appeal goes to the Land Use Board of Appeals within 30 days. Once an application is complete, the Land Use Ordinance gives the officer three working days to approve or deny it.
Where do Fairfield's setbacks change?
Fairfield's setbacks change by district, and the town's table puts a house's side and rear yard at 5 feet on Main Street, 10 feet in the Village, Urban Residential and Residential districts, 20 feet in Rural Residential and 30 feet in Rural. The ordinance does not say whether an attached deck takes the house's setback or the smaller accessory one, so we ask before we draw.
When does a Fairfield building permit run out?
A Fairfield building permit lapses when work has not begun within 365 days, though the officer can extend it by up to 365 days at a time. The fee schedule lists a $25 renewal for a residential permit, and we plan the build inside that first year.
How Much Do Fairfield Decks Cost to Build?
Fairfield decks cost about $78 per square foot for a straightforward pressure-treated deck and $97 to $117 per square foot for a layout that is bigger or more complex, figures that average many quotes rather than price one yard. A full treated build starts at $10,000, and composite or PVC decking with composite rail on top begins in Fairfield at $15,000.
| Deck | What it usually means | Average |
|---|---|---|
| Pressure-treated, simple layout | one level, a few steps, treated boards and rail | about $78 per square foot, nothing new under $10,000 |
| Bigger or more complex layout | levels, angles, wraparounds, tie-ins, more stairs | $97 to $117 per square foot |
| Composite or PVC | composite or PVC boards with composite rail | from $15,000 |
Fairfield averages cover an installed deck from the footings to the top rail, gathered from many quotes, so treat them as a range and not a bid. Height, the stair count and rot hiding under an old deck move the number for any one house.
Why would a small Fairfield deck cost more per foot?
A small Fairfield deck carries a higher price per foot because its footings, priced much the same at any size, make up a bigger part of a small bill. Stretching a 10x10 plan to a 12x16 usually comes to only about $1,000 more, so in Fairfield the bigger deck is often the better value.
What sets a Fairfield deck price within the range?
A Fairfield deck price within the range turns on a ramp first, then on how many stairs there are, then on whether old footings sound enough to reuse are in place. Layout follows, its levels and tie-ins adding labor, and then height: once a Fairfield deck climbs past roughly 2 feet, the staging adds about a crew day, which weighs heaviest on a small job.
What does a replacement add to a Fairfield deck price?
A replacement adds the tear-out and hauling the old deck away to a Fairfield deck price, plus new footings wherever the old ones fall short of what a new frame needs. We decide at the visit which old footings, if any, can stay, and the written price shows that call.
Need a Fairfield Deck Price You Can Hold?
Start with a free estimate request. After a look at your yard, the wall and any old deck, we hand you a Fairfield price on paper, footings to rail.