
Deck Builders in Vassalboro, ME
Deck builders in Vassalboro, ME work with a code office that posts its own sheet on deck guards and stairs, and every rail and step we set here meets its numbers: a 36-inch guard and gaps no 4-inch ball can pass. Nothing gets priced until we have paced the yard, studied the siding and rim where the deck would attach and lifted a board on any old deck to see what is carrying it.
- (207) 679-0381
- 143 Silver St, 2nd Floor, Waterville
- [email protected]
- Decks only, footings to rail
- Free estimate requests
- 22 central Maine towns, Waterville to Skowhegan
This page covers new decks and deck replacement in Vassalboro, Maine, a Kennebec County town of 4,520 people that runs from the Kennebec River east to Webber Pond and the west basin of China Lake.
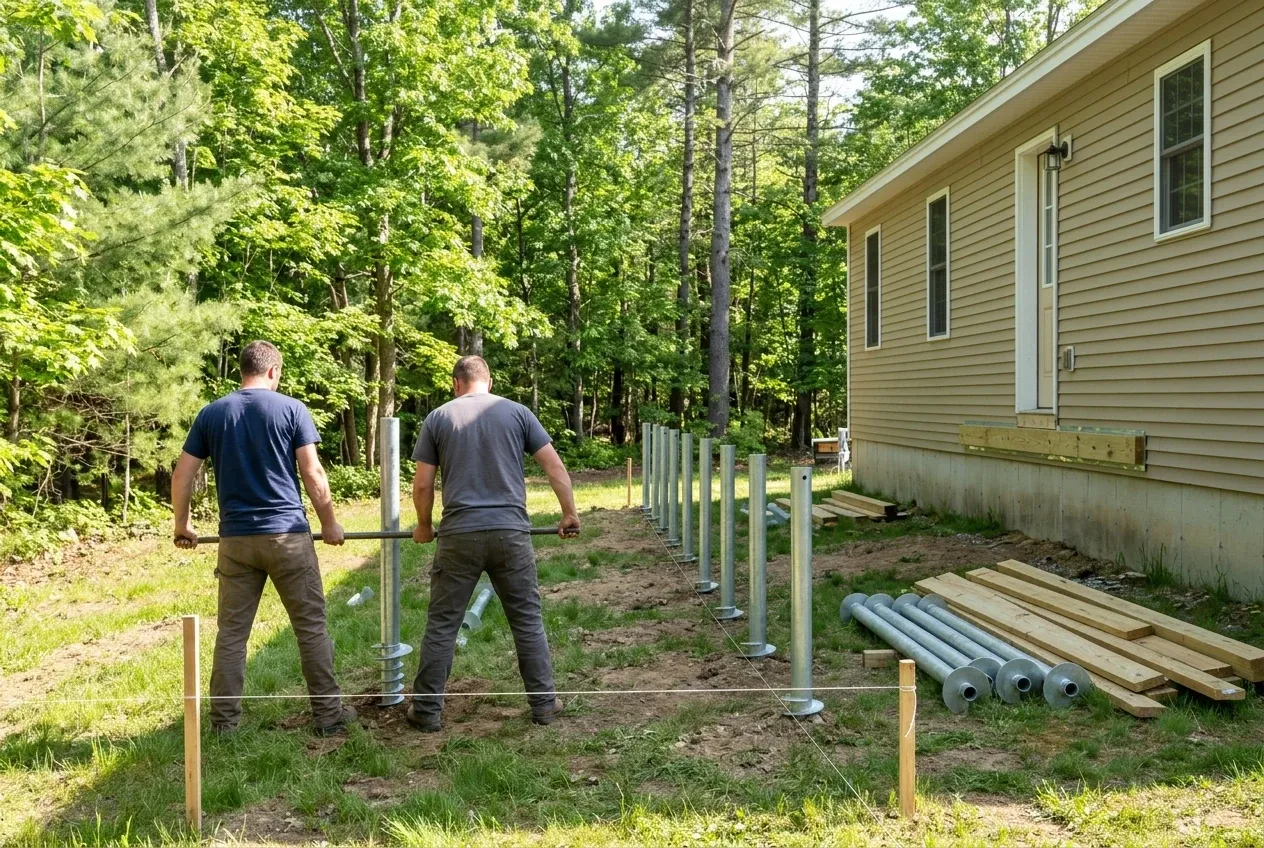
Deck Builders Waterville sets footings 4 feet down, mostly on helical piles, tapes every joist, and on a Vassalboro lot measures from the property lines, the road and the water before a deck is drawn, since the town sets a distance from all three.
The figure to keep: a simple pressure-treated deck in Vassalboro averages about $81 per square foot over many quotes, and a composite or PVC deck starts from $15,000. Neither number is a quote for your yard.
Why Do Vassalboro Decks Get Measured From Three Lines?
Vassalboro decks get measured from three lines because the town sets a distance from the property line, from the road and from the water, and a deck counts toward all three. A deck drawn without those distances can pass every framing check and still sit where the town will not allow it.
- 20 feet in from side and rear lot lines, 25 from the road's right-of-way
- 100 feet back from the water anywhere in the shoreland zone
- Guards, stairs and handrails cut to the town's posted sheet
Get your free estimate request sent in 60 seconds!
Prepare your request below, then send it from your email app. Or call (207) 679-0381.
Where Else Near Vassalboro Do We Build Decks?
See all 22 towns we serveWhat Decks Suit Vassalboro's Houses and Lots?
The median Vassalboro house dates from 1988, yet the town still keeps Capes that went up in the 1790s, and three kinds of deck work cover both ends of that range.
Composite Decks for Vassalboro's Newer Houses
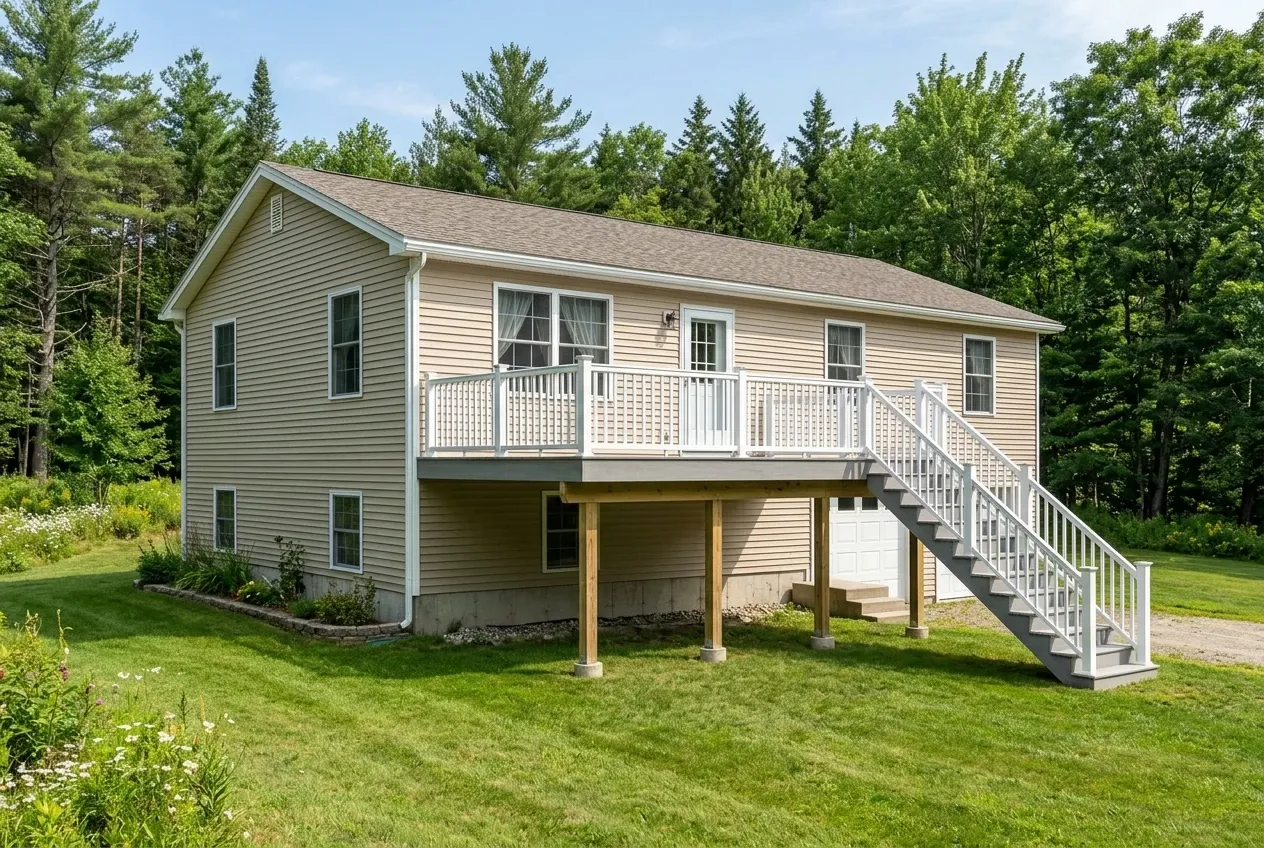
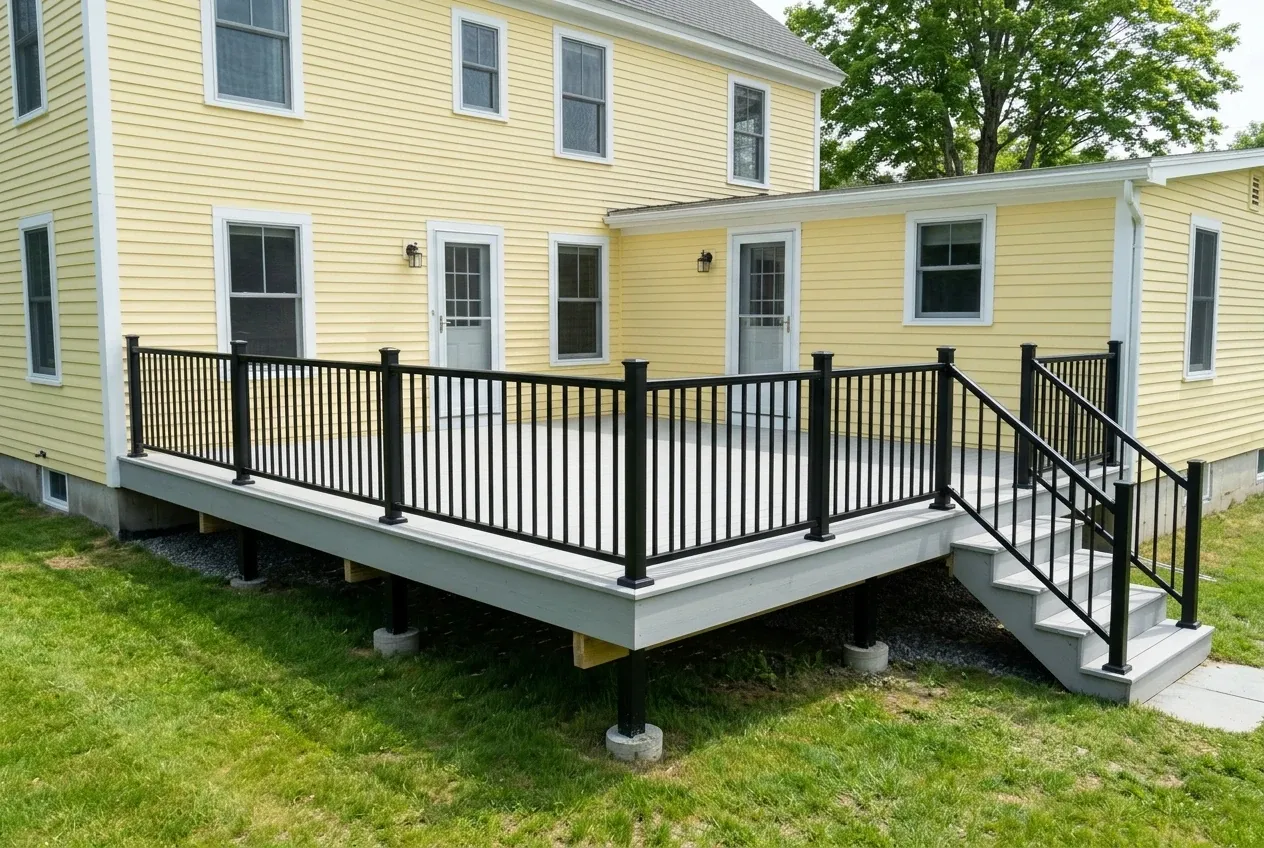
Composite decks are our pick for the raised ranches and colonials Vassalboro has added from the late 1980s on, where the owner wants boards that never need stain. A house that young usually has a sound rim behind the siding, so a flashed ledger can carry one side of the deck.
Composite boards get joists every 16 inches, tightened to every 12 when the boards are PVC, and each joist top gets joist tape, a peel-and-stick strip that seals the screw holes. Vassalboro's checklist for new houses puts the ground snow load at 70 pounds per square foot, so the frame under a deck here is sized heavier than the minimum to carry a winter of it.
Pressure-Treated Decks for Vassalboro's Older Capes
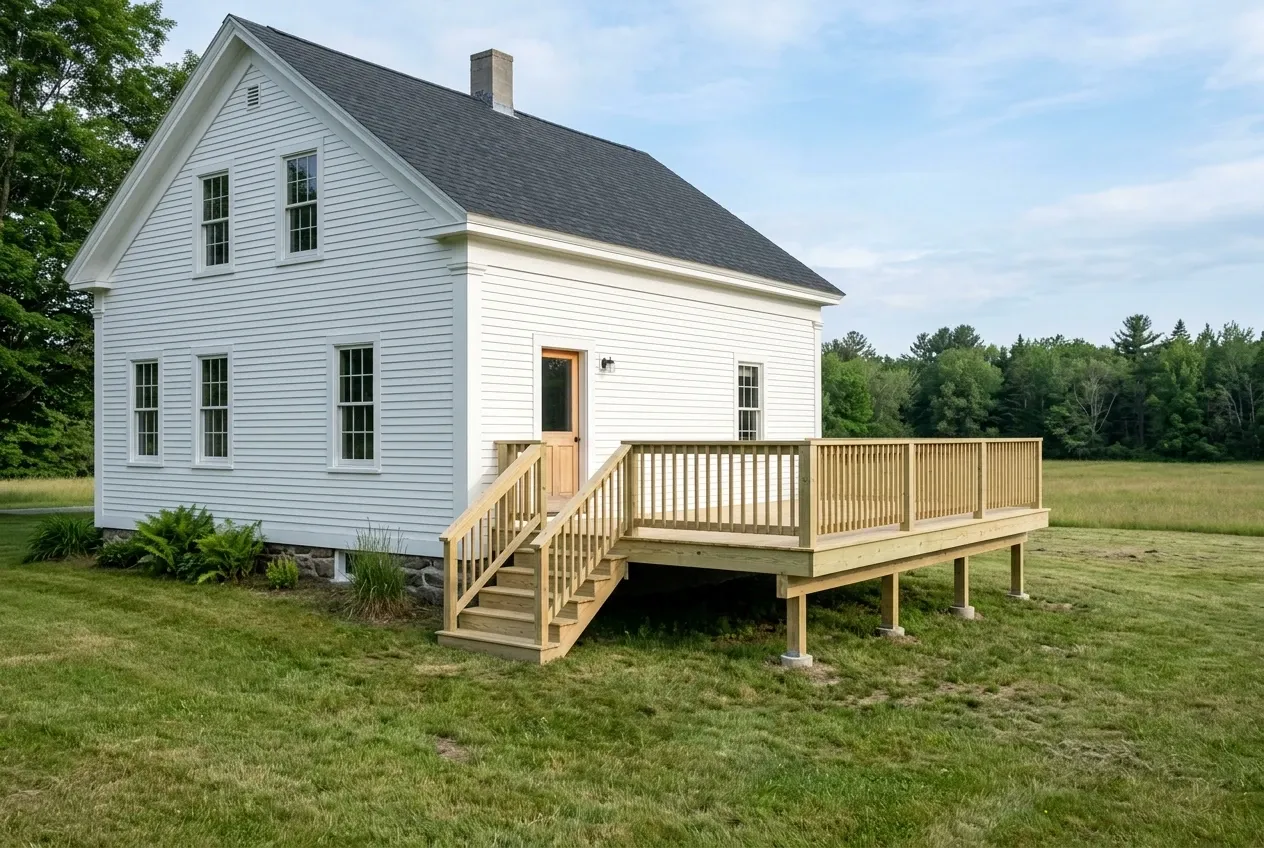
Pressure-treated decks suit the old Capes and farmhouses here, where a treated deck stains to match painted trim and leaves more of the budget for the frame. Census figures date 14.0 percent of Vassalboro's housing to 1939 or before, and on those houses the back door often sits well above the lawn.
High doors make the stairs the hard part. The town's sheet sets a 36-inch minimum width, a 7-3/4 inch cap on each rise, a 10-inch minimum tread and, from the fourth riser on, a handrail between 34 and 38 inches, so every stringer (the notched plank under the treads) gets laid out to those limits.
Replacing a Deck Near Webber Pond or the Kennebec
Deck replacement on a Vassalboro shore lot starts with the shoreland ordinance, which names decks as structures and counts them in a lot's footprint. Its Section 16(B) bars anyone from replacing a structure without a permit, so a tired deck near Webber Pond, China Lake or the river comes down only once that paperwork is in.
The rebuild goes onto new footings below the frost and a new frame, never new boards on the old joists. Inside the zone, the ordinance holds a lot's buildings, decks and bare ground together to 20 percent of the lot area within it, which limits how far a lakeside deck can grow.
What Deck Services Do We Offer in Vassalboro?
Most Vassalboro jobs come down to three pieces of work.
Vassalboro's 2026 fee schedule carries a building permit line for decks of all sizes, and its permit ordinance bars covered work until a permit is issued. Before any digging, we put your deck in front of the code enforcement office, file the application it calls for, and the decision on it stays with Vassalboro.
- Footings below frost and a flashed ledger
- Stairs and landings to the town's sheet
- Aluminum or composite rail, plus skirting
How to Get a Vassalboro Deck Built Without Guesswork
A look at the lot and the house.
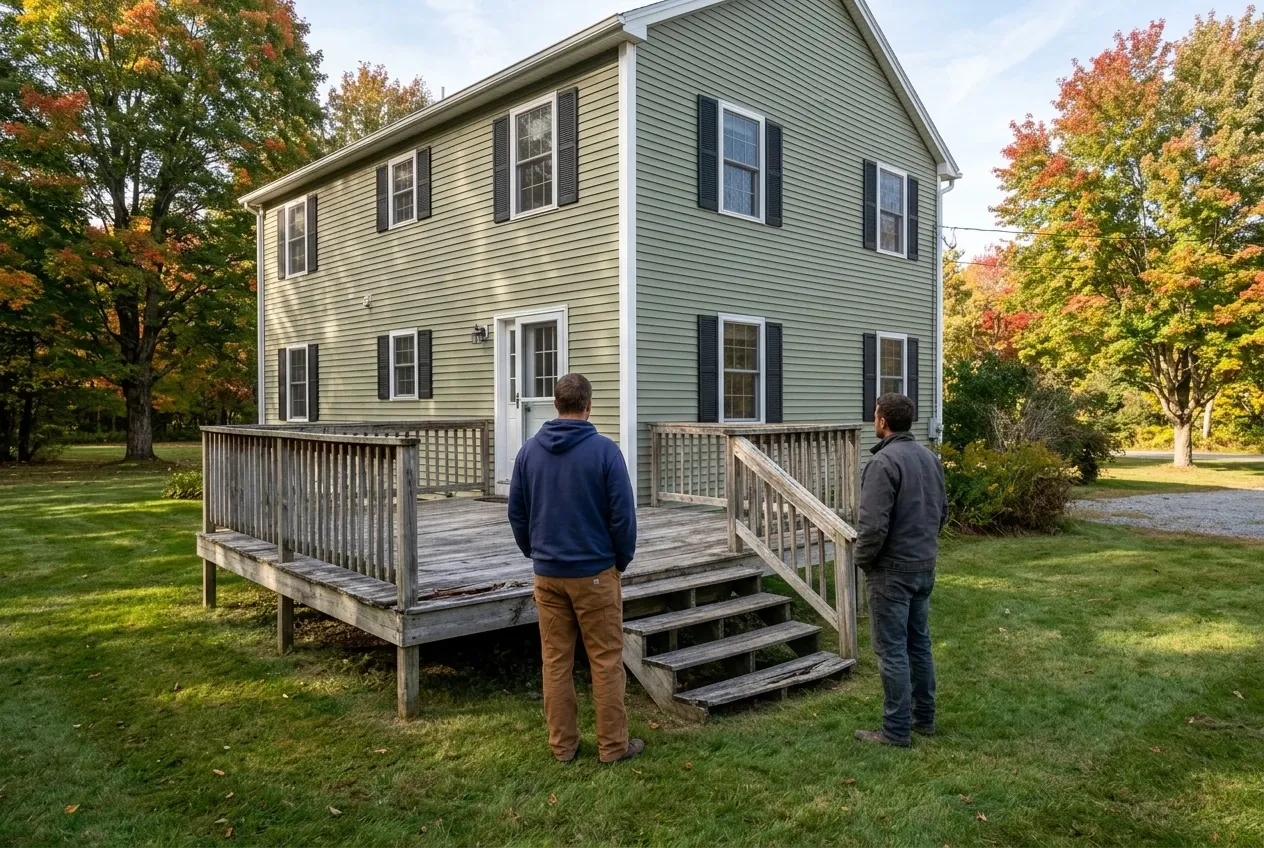
We walk the yard, look for the property pins, study the rim behind the siding where a ledger would go and pull a board or two on any old deck to see its posts, joists and footings.
Paper before posts.
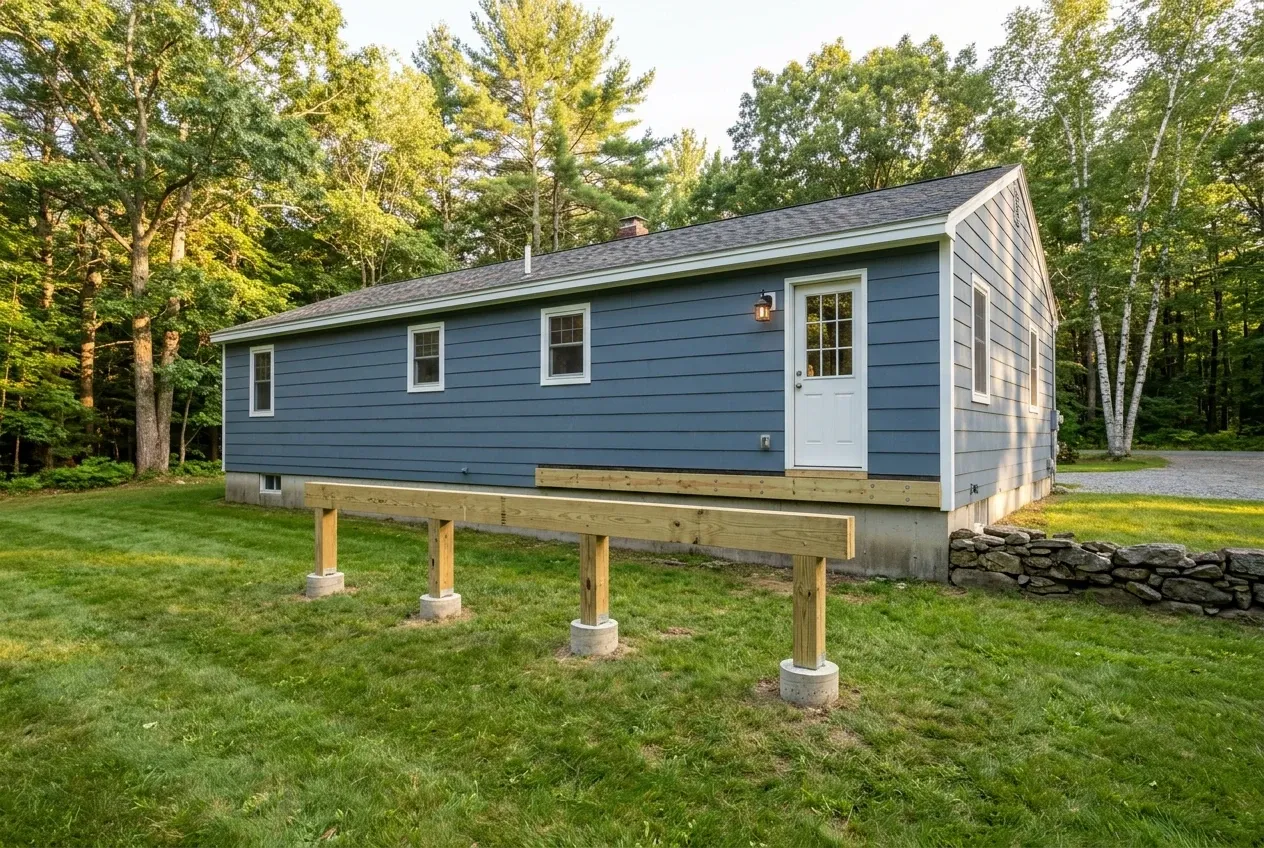
The written price breaks out every part from the piles up to the handrail, and 10 MRSA §1487 puts anything above $3,000 under a contract we both sign, with the opening payment capped at a third of the total. Vassalboro's application also wants a letter from you, the owner, authorizing us to file it.
Frame first, then what you see.
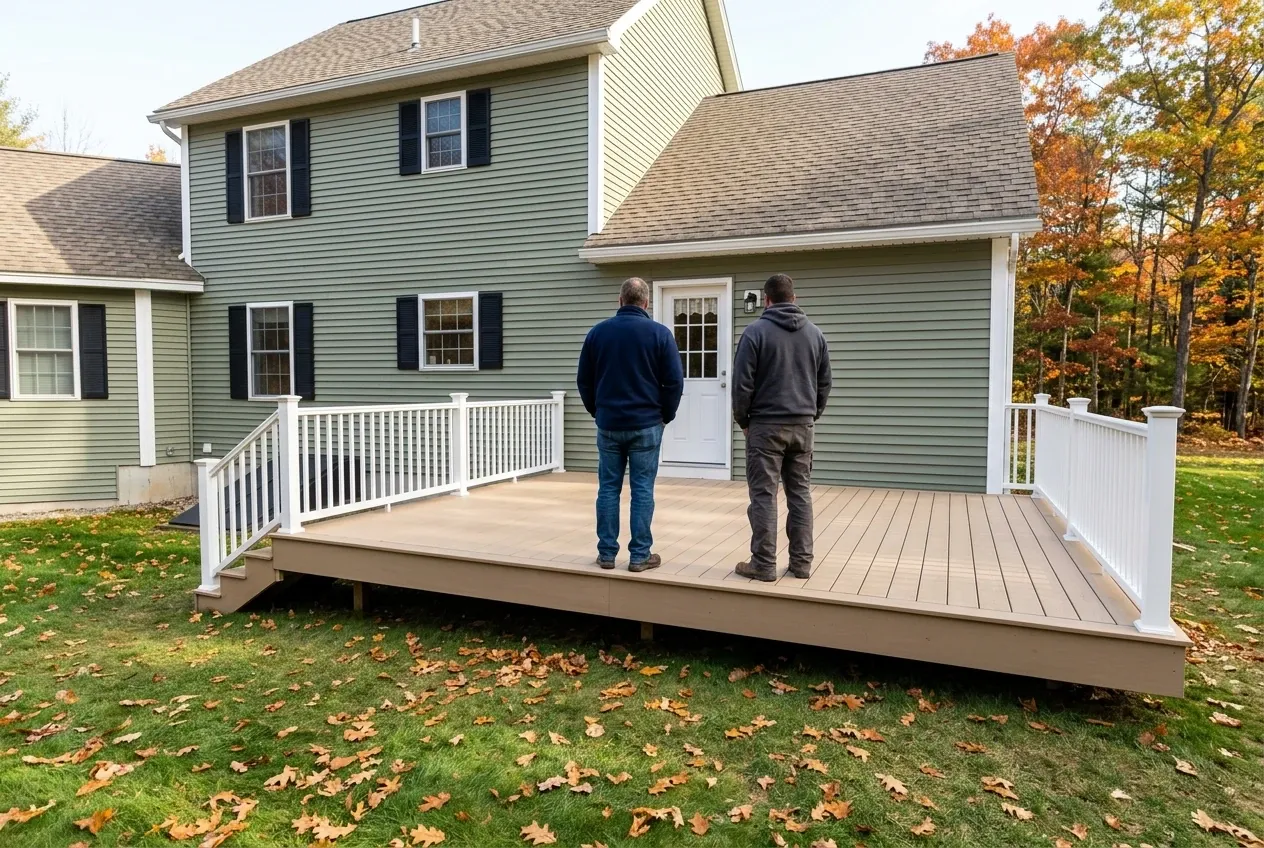
Piles and framing come before a single board, the decking, guards and stairs follow, and the old deck gets hauled off the property. The job closes when you and we cross the finished deck together.
What Should Deck Builders in Vassalboro, ME Check First?
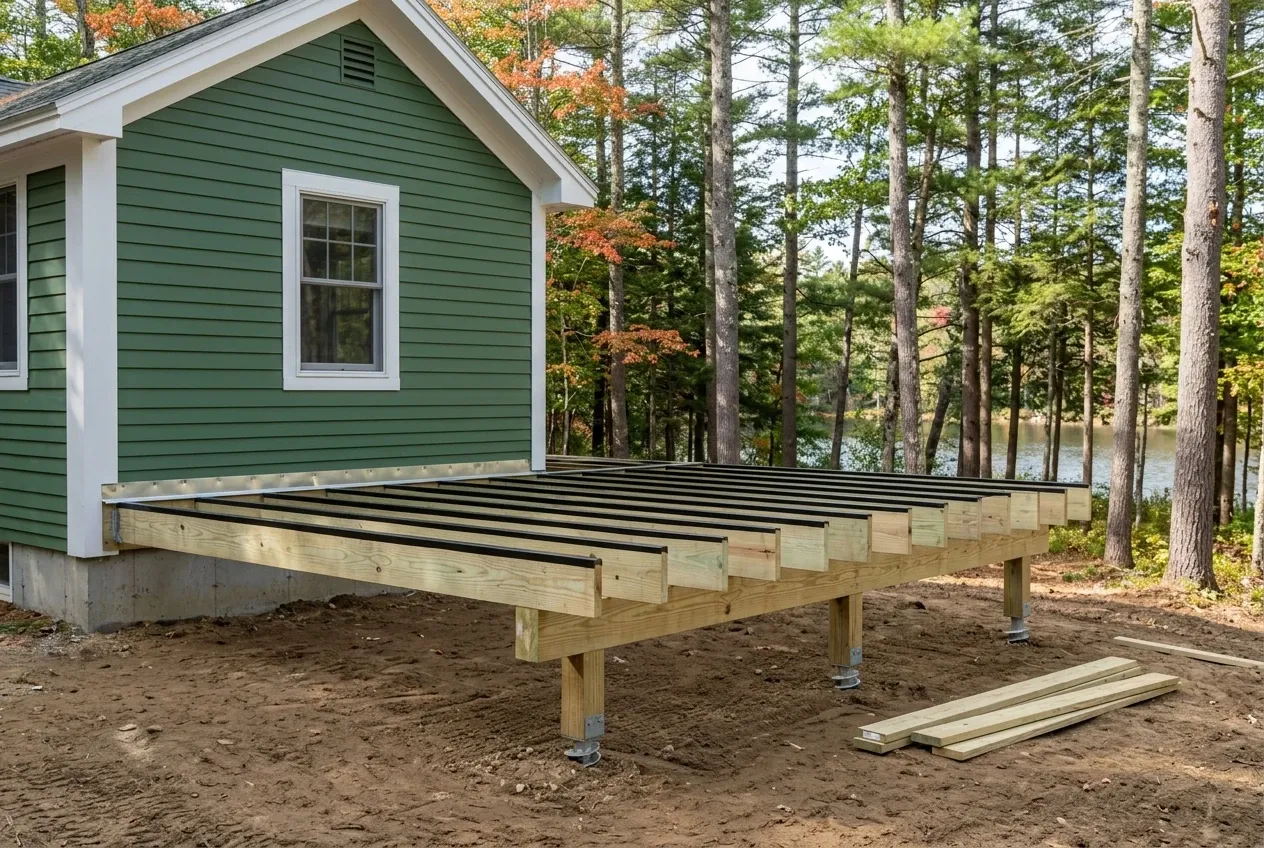
Deck builders in Vassalboro, ME should check the ground first, because a footing (the concrete or steel base under a post) heaves when it stops above the frost line, how far down the winter freeze reaches, and the town's checklist for new houses calls 60 inches typical with 48 the minimum. Our standard is 4 feet, mostly on helical piles (a steel post with a spiral plate near its tip, wound down until the soil resists), and on a Vassalboro deck we get the code office's answer on depth before we dig.
The house wall is the second check. We bolt a ledger (the long board along the house that carries the deck's inner edge) only with metal flashing lapped over it, and on an old Cape whose sill will not hold bolts, the deck stands apart on a second beam and row of posts.
The town's paper comes last. Anywhere inside 250 feet of a pond, a river or a stream, Vassalboro's shoreland ordinance holds new structures 100 feet from the water (250 in Resource Protection) and lets the Planning Board push that farther on steep or thin soils, so we check the map with the town before we draw a deck there.
Who Reviews a Vassalboro Deck, Where and When?
Who approves a deck in Vassalboro's shoreland zone?
A deck in Vassalboro's shoreland zone is approved by the code officer or the Planning Board, and the ordinance's land-use table never names decks: accessory structures in the Limited Residential districts go to the code officer, houses to the Planning Board. We find out from the town which route your deck takes, and the shoreland application costs $50 on the 2026 schedule.
Where do the setback lines fall on a Vassalboro lot?
The setback lines on a Vassalboro lot fall 20 feet in from the property lines and 25 feet back from the edge of a town or state road's right-of-way, under Section 8 of the building permit ordinance. Where the right-of-way cannot be established, the ordinance measures 50 feet from the centerline of the traveled road instead.
When does Vassalboro check a deck's footings?
Vassalboro checks footings at the foundation stage, the first inspection on its permit application, timed "before pouring concrete (to verify property lines)." The code officer may ask for a survey when the corner pins are buried, so we go looking for them on the first visit.
How Much Does a Vassalboro Deck Cost to Build?
A Vassalboro deck framed and decked in treated lumber on one level costs about $81 per square foot, and $101 to $122 per square foot once it adds levels, angles or long stairs, each an average of many quotes. A complete treated deck has a $10,000 floor, and a deck of composite or PVC boards behind composite rail begins at $15,000.
| Deck | What it usually means | Average |
|---|---|---|
| Pressure-treated, simple layout | one level, a short stair, treated boards and rail | about $81 per square foot, nothing new under $10,000 |
| Bigger or more complex layout | two levels, angles, a wrap, a tie-in, longer stairs | $101 to $122 per square foot |
| Composite or PVC | composite or PVC boards with composite rail | from $15,000 |
Installed Vassalboro averages for budgeting, never a price for one yard: each covers piles, framing, decking, guards and steps, and extra height, more risers or rot found behind an old ledger can move the number.
Is a smaller Vassalboro deck cheaper per square foot?
A smaller Vassalboro deck is not cheaper per square foot, it is dearer, because the piles under a 10x10 cost close to what they cost under a deck twice its size. Stretching that 10x10 to a 12x16 usually runs about $1,000 more for 92 more square feet of deck.
What pushes a Vassalboro deck toward the top of its range?
A ramp pushes a Vassalboro deck toward the top of its range first, then the count of stairs, then whether any footings on the lot are good enough to reuse, then a shape with levels or tie-ins, and last the height. Height comes last: once the floor of the deck rises past roughly 2 feet, the crew spends about a day on staging, a cost a small job feels most.
What does tearing out an old Vassalboro deck add?
Tearing out an old Vassalboro deck adds the demolition, the hauling and fresh footings, plus any rot the old joists were covering. We decide after the site visit whether an old post or footing is fit to keep, and the price you get in writing names that choice.
Can We Come Look at Your Vassalboro Yard?
Request a free estimate, and our visit to your Vassalboro lot runs a tape from the lot lines and the water, looks over the wall and ends in a price with each part of the deck on its own line.